COVETED UPTOWN LOCATION – NO FEES / NONE!! – SHOW STOPPING TOWNHOME<br><br>
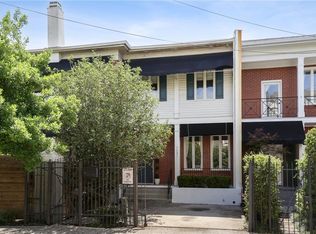
Welcome to the most enviable address in all of Uptown—perfectly positioned between Saint Charles Avenue and Prytania Street, just one block off of Jefferson Avenue. This exquisite two-story, all-brick townhome offers the rare blend of luxury living, a premier walkable location, & ZERO HOA-ZERO FEES!!! That’s right ~ NO FEES whatsoever; giving you all the benefits of a standalone residence in one of the city’s most iconic and tightly held neighborhoods.<br><br>
Step inside to a sophisticated, move-in ready interior that lives large and graciously. Solid hardwood floors span both levels. The kitchen and all 2.5 baths have been completely renovated from top to bottom with premium finishes and a timeless, designer aesthetic. A generous den/family room runs across the back of the home, opening to a covered patio and private garden complete with an outdoor fireplace—a perfect setting for al fresco dinners or quiet evenings under the stars. Gorgeous BRAND NEW ROOF ~ replaced just a few weeks ago!! Private Secure GATED Off Street Parking!<br><br>
Upstairs, you will find a large and serene primary suite with a private veranda and custom built-in closet system that maximizes storage without sacrificing style. A LUXE en-suite bath with a full size tub & large walk in shower.<br><br>
The location speaks for itself—walk to The Audubon Park, Creole Creamery, St. James Cheese Company, La Boulangerie Bakery, Whole Foods, Superior Grill, Claret Wine Bar, and the endless charms of Magazine and Prytania Streets. Take your morning jog or evening stroll along Saint Charles Avenue under the live oaks, or catch the streetcar just 1 block away. Everything that makes Uptown New Orleans a world-class lifestyle destination is truly at your fingertips.<br><br>
No fees. No shared costs. No compromises. Just a smart, beautifully maintained residence in the most sought-after location in the city.<br><br>
This is not just a home ~ This is a smart & strategic investment in your lifestyle and future. Don’t miss it.<br><br>
Closed
Price Unknown
1421 Leontine St, New Orleans, LA 70115
2beds
1,815sqft
Townhouse
Built in 1985
2,232 Square Feet Lot
$641,900 Zestimate®
$--/sqft
$4,812 Estimated rent
Home value
$641,900
$565,000 - $732,000
$4,812/mo
Zestimate® history
Owner options
List your home for rent
$4,812/mo
Rent Zestimate®
Find your next renter with Zillow Rental Manager. Plus, with online applications, you can quickly screen prospective tenants – for free.
$4,812/mo
Rent Zestimate®
Refinance and save
Refinancing to a lower rate could help reduce your monthly payments and save thousands over the life of the loan.
Explore your selling options
Work with a Zillow partner agent
Leverage their expertise and Zillow's premium Showcase listings to get your home seen by more buyers.
Get startedList with your own agent
Get your home in front of millions of buyers by listing it on Zillow.
Learn how to do itSell it yourself
Take full control of how buyers see your home on Zillow by listing For Sale by Owner (FSBO).
List your homeWhat's special
Private gardenPrivate verandaCovered patioPremium finishesBrand new roofLuxe en-suite bathOutdoor fireplace
Zillow last checked:
Listing updated:
Listed by:
Chris Smith 504-231-2004,
Keller Williams Realty New Orleans
Bought with:
Allison Vencil
Compass Mandeville (LATT15)
Source: GSREIN,MLS#: 2515932
Facts & features
Interior
Bedrooms & bathrooms
- Bedrooms: 2
- Bathrooms: 3
- Full bathrooms: 2
- 1/2 bathrooms: 1
Primary bedroom
- Description: Flooring: Wood
- Level: Second
- Dimensions: 15.5 x 22.1
Bedroom
- Description: Flooring: Wood
- Level: Second
- Dimensions: 15.2 x 14.2
Primary bathroom
- Description: Flooring: Tile
- Level: Second
- Dimensions: 10.9 x 7.11
Bathroom
- Description: Flooring: Tile
- Level: Second
- Dimensions: 8 x 5.1
Den
- Description: Flooring: Wood
- Level: First
- Dimensions: 18.4 x 18.1
Kitchen
- Description: Flooring: Wood
- Level: First
- Dimensions: 10.9 x 9
Laundry
- Description: Flooring: Wood
- Level: Second
- Dimensions: 3 x 4.11
Living room
- Description: Flooring: Laminate,Simulated Wood
- Level: First
- Dimensions: 18.4 x 15.9
Heating
- Central, Multiple Heating Units
Cooling
- Central Air, 2 Units
Appliances
- Included: Dryer, Dishwasher, Disposal, Microwave, Oven, Range, Refrigerator, Washer
- Laundry: Washer Hookup, Dryer Hookup
Features
- Attic, Ceiling Fan(s), Pull Down Attic Stairs, Stone Counters, Stainless Steel Appliances
- Attic: Pull Down Stairs
- Has fireplace: No
- Fireplace features: None
Interior area
- Total structure area: 2,204
- Total interior livable area: 1,815 sqft
Property
Parking
- Parking features: Driveway, One Space
Features
- Levels: Two
- Stories: 2
- Patio & porch: Covered, Balcony, Patio, Porch
- Exterior features: Balcony, Courtyard, Fence, Porch, Patio
- Pool features: None
Lot
- Size: 2,232 Square Feet
- Dimensions: 24' x 93'
- Features: City Lot, Irregular Lot
Details
- Additional structures: Shed(s)
- Parcel number: 1421LEONTINEST
- Special conditions: None
Construction
Type & style
- Home type: Townhouse
- Property subtype: Townhouse
Materials
- Brick, Frame
- Foundation: Raised
- Roof: Shingle
Condition
- Excellent,Repairs Cosmetic,Updated/Remodeled
- New construction: No
- Year built: 1985
Utilities & green energy
- Sewer: Public Sewer
- Water: Public
Green energy
- Energy efficient items: Lighting, Windows
Community & HOA
Community
- Security: Security System, Smoke Detector(s)
HOA
- Has HOA: No
Location
- Region: New Orleans
Financial & listing details
- Tax assessed value: $353,700
- Annual tax amount: $4,668
- Date on market: 8/8/2025
Price history
| Date | Event | Price |
|---|---|---|
| 9/3/2025 | Sold | -- |
Source:  GSREIN #2515932 Report a problem GSREIN #2515932 Report a problem | ||
| 8/13/2025 | Pending sale | $639,000$352/sqft |
Source: GSREIN #2515932 Report a problem | ||
| 8/8/2025 | Listed for sale | $639,000-1.5%$352/sqft |
Source: GSREIN #2515932 Report a problem | ||
| 7/17/2025 | Listing removed | $649,000$358/sqft |
Source: GSREIN #2473214 Report a problem | ||
| 5/27/2025 | Price change | $649,000-7.2%$358/sqft |
Source: GSREIN #2473214 Report a problem | ||
| 4/23/2025 | Price change | $699,000-3.6%$385/sqft |
Source: GSREIN #2473214 Report a problem | ||
| 3/26/2025 | Listed for sale | $725,000$399/sqft |
Source: GSREIN #2473214 Report a problem | ||
| 3/9/2025 | Pending sale | $725,000$399/sqft |
Source: GSREIN #2473214 Report a problem | ||
| 2/10/2025 | Price change | $725,000-7.6%$399/sqft |
Source: GSREIN #2473214 Report a problem | ||
| 12/2/2024 | Listed for sale | $785,000+112.2%$433/sqft |
Source: GSREIN #2473214 Report a problem | ||
| 5/31/2012 | Sold | -- |
Source: GSREIN #898749 Report a problem | ||
| 2/8/2012 | Price change | $370,000-6.3%$204/sqft |
Source: Lakeview Office #898749 Report a problem | ||
| 1/15/2012 | Price change | $395,000-4.8%$218/sqft |
Source: Lakeview Office #898749 Report a problem | ||
| 12/20/2011 | Listed for sale | $415,000$229/sqft |
Source: Lakeview Office #898749 Report a problem | ||
Public tax history
| Year | Property taxes | Tax assessment |
|---|---|---|
| 2026 | $4,668 +24% | $35,370 |
| 2025 | $3,765 -1.5% | $35,370 |
| 2024 | $3,821 -4% | $35,370 +0.8% |
| 2023 | $3,981 -17.9% | $35,100 +4.2% |
| 2022 | $4,852 -6.1% | $33,670 -4.1% |
| 2021 | $5,169 -10.9% | $35,100 -10% |
| 2020 | $5,801 -1.5% | $39,000 |
| 2019 | $5,892 +10.5% | $39,000 |
| 2018 | $5,331 | $39,000 |
| 2017 | $5,331 -1.7% | $39,000 +3.4% |
| 2016 | $5,426 +5.6% | $37,720 |
| 2015 | $5,140 | $37,720 |
| 2014 | $5,140 +1.9% | $37,720 |
| 2013 | $5,046 | $37,720 +69.3% |
| 2012 | -- | $22,280 |
| 2011 | -- | $22,280 |
| 2010 | -- | $22,280 |
| 2009 | -- | $22,280 |
| 2007 | -- | $22,280 +1.5% |
| 2006 | -- | $21,960 |
| 2004 | -- | $21,960 +23% |
| 2002 | -- | $17,850 |
| 2001 | -- | $17,850 |
| 2000 | -- | $17,850 |
Find assessor info on the county website
Neighborhood: Uptown
Nearby homes
- $443,9002 bd3 ba1.7k sqft5324 Pitt St, New Orleans, LA 70115Off Market
- $--2 bd3 ba1.8k sqft1427 Leontine St, New Orleans, LA 70115Sold
- $1,015,5004 bd2 ba2.9k sqft5318 Pitt St, New Orleans, LA 70115Off Market
- $878,000-- bd-- ba5.3k sqft5333 Prytania St, New Orleans, LA 70115Off Market
- $915,4006 bd4 ba4.7k sqft5325 Prytania St, New Orleans, LA 70115Off Market
- $729,8002 bd2 ba2.1k sqft5321 Prytania St, New Orleans, LA 70115Off Market
- $1,905,9005 bd4 ba4.9k sqft5340 Pitt St, New Orleans, LA 70115Off Market
- $1,300,9003 bd3 ba4.6k sqft1416 Valmont St, New Orleans, LA 70115Off Market
Nearby schools
GreatSchools rating
- 7/10Benjamin Franklin Elementary Math And ScienceGrades: PK-8Distance: 0.2 mi
- NANew Orleans Charter Science And Mathematics High SchoolGrades: 9-12Distance: 0.6 mi
- 8/10Mary McLeod Bethune Elementary School of Literature & TechnologyGrades: PK-8Distance: 5.8 mi
Get a cash offer in 3 minutes
Find out how much your home could sell for in as little as 3 minutes with a no-obligation cash offer.
Estimated market value
$641,900
Get a cash offer in 3 minutes
Find out how much your home could sell for in as little as 3 minutes with a no-obligation cash offer.
Estimated market value
$641,900
- Louisiana
- Orleans Parish
- New Orleans
- 70115
- Uptown
- 1421 Leontine St
Nearby cities
Nearby neighborhoods
Nearby zip codes
Other New Orleans Topics
