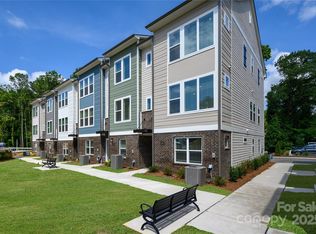
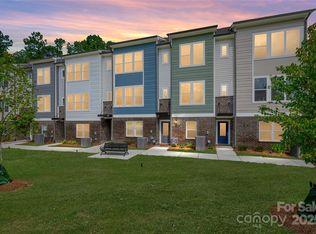
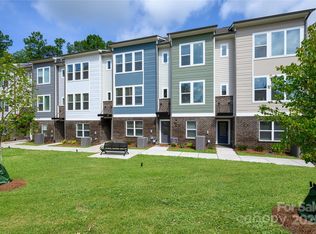
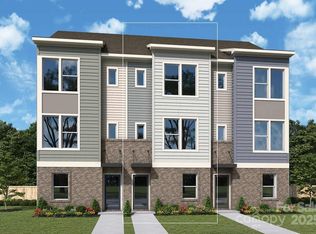
This three-story interior townhome combines elegance and practicality in every detail. From the rear-load garage to the main living area, this three bedroom, three and a half bath home is designed for effortless comfort.The first floor features a bedroom and full bath while the second-floor kitchen dazzles with premium finishes, stylish cabinetry, and an inviting layout perfect for entertaining. Upstairs, a serene owner’s suite with a spacious bathroom is complemented by an additional bedroom, providing a perfect balance of privacy and versatility.
Closed
$435,004
1421 Lithium Ln, Charlotte, NC 28211
3beds
1,577sqft
Townhouse
Built in 2025
0.02 Acres Lot
$435,400 Zestimate®
$276/sqft
$2,419 Estimated rent
Home value
$435,400
$401,000 - $470,000
$2,419/mo
Zestimate® history
Owner options
List your home for rent
$2,419/mo
Rent Zestimate®
Find your next renter with Zillow Rental Manager. Plus, with online applications, you can quickly screen prospective tenants – for free.
$2,419/mo
Rent Zestimate®
Refinance and save
$2,820/mo
Est. payment
Refinancing to a lower rate could help reduce your monthly payments and save thousands over the life of the loan.
$2,820/mo
Est. payment
Explore your selling options
Work with a Zillow partner agent
Leverage their expertise and Zillow's premium Showcase listings to get your home seen by more buyers.
Get startedList with your own agent
Get your home in front of millions of buyers by listing it on Zillow.
Learn how to do itSell it yourself
Take full control of how buyers see your home on Zillow by listing For Sale by Owner (FSBO).
List your homeWhat's special
Zillow last checked:
Listing updated:
Listing Provided by:
Jenny Miller jmiller@dwhomes.com,
David Weekley Homes
Bought with:
Avi Woolman
Helen Adams Realty
Source: Canopy MLS as distributed by MLS GRID,MLS#: 4233058
Facts & features
Interior
Bedrooms & bathrooms
- Bedrooms: 3
- Bathrooms: 4
- Full bathrooms: 3
- 1/2 bathrooms: 1
- Main level bedrooms: 1
Primary bedroom
- Level: Upper
Bedroom s
- Level: Lower
Bedroom s
- Level: Upper
Bathroom full
- Level: Lower
Bathroom half
- Level: Main
Bathroom full
- Level: Upper
Bathroom full
- Level: Upper
Dining area
- Level: Main
Family room
- Level: Main
Kitchen
- Level: Main
Laundry
- Level: Upper
Heating
- Central
Cooling
- Central Air
Appliances
- Included: Dishwasher, Disposal, Electric Range, Microwave
- Laundry: Laundry Closet
Features
- Flooring: Carpet, Vinyl
- Windows: Insulated Windows
- Has basement: No
Interior area
- Total structure area: 943
- Total interior livable area: 1,577 sqft
- Finished area above ground: 1,577
- Finished area below ground: 0
Property
Parking
- Total spaces: 1
- Parking features: Attached Garage, Garage on Main Level
- Attached garage spaces: 1
- Details: One car garage
Features
- Levels: Three Or More
- Stories: 3
- Entry location: Lower
- Patio & porch: Balcony
Lot
- Size: 0.02 Acres
Details
- Parcel number: 15715410
- Zoning: N2-B
- Special conditions: Standard
Construction
Type & style
- Home type: Townhouse
- Property subtype: Townhouse
Materials
- Brick Partial, Fiber Cement
- Foundation: Slab
- Roof: Shingle
Condition
- New construction: Yes
- Year built: 2025
Details
- Builder model: Remely
- Builder name: David Weekley Homes
Utilities & green energy
- Sewer: Public Sewer
- Water: City
- Utilities for property: Cable Available, Electricity Connected
Green energy
- Construction elements: Advanced Framing
Community & neighborhood
Location
- Region: Charlotte
- Subdivision: Central Living at Craig
HOA & financial
HOA
- Has HOA: Yes
- HOA fee: $250 monthly
- Association name: AMS
- Association phone: 704-940-6100
Other
Other facts
- Listing terms: Cash,Conventional,FHA,VA Loan
- Road surface type: None, Paved
Price history
| Date | Event | Price |
|---|---|---|
| 9/21/2025 | Listing removed | $2,499$2/sqft |
Source: Zillow Rentals Report a problem | ||
| 9/8/2025 | Price change | $2,499-3.7%$2/sqft |
Source: Zillow Rentals Report a problem | ||
| 8/23/2025 | Price change | $2,595-3.7%$2/sqft |
Source: Zillow Rentals Report a problem | ||
| 8/8/2025 | Price change | $2,695-2%$2/sqft |
Source: Zillow Rentals Report a problem | ||
| 7/24/2025 | Price change | $2,750-3.5%$2/sqft |
Source: Zillow Rentals Report a problem | ||
| 7/18/2025 | Price change | $2,850-1.7%$2/sqft |
Source: Zillow Rentals Report a problem | ||
| 7/14/2025 | Sold | $435,004-0.4%$276/sqft |
Source:  Canopy MLS as distributed by MLS GRID #4233058 Report a problem Canopy MLS as distributed by MLS GRID #4233058 Report a problem | ||
| 7/14/2025 | Listed for rent | $2,900$2/sqft |
Source: Zillow Rentals Report a problem | ||
| 5/7/2025 | Price change | $436,898+0.2%$277/sqft |
Source:  David Weekley Homes Report a problem David Weekley Homes Report a problem | ||
| 5/7/2025 | Pending sale | $435,828$276/sqft |
Source: Canopy MLS as distributed by MLS GRID #4233058 Report a problem | ||
| 3/1/2025 | Listed for sale | $435,828$276/sqft |
Source: David Weekley Homes Report a problem | ||
Public tax history
| Year | Property taxes | Tax assessment |
|---|---|---|
| 2025 | -- | $100,000 |
| 2024 | -- | -- |
Find assessor info on the county website
Neighborhood: Cotswold
Nearby schools
GreatSchools rating
- 6/10Cotswold ElementaryGrades: 3-5Distance: 0.9 mi
- 4/10Alexander Graham MiddleGrades: 6-8Distance: 3 mi
- 7/10Myers Park HighGrades: 9-12Distance: 3 mi
Schools provided by the listing agent
- Elementary: Billingsville / Cotswold
- Middle: Alexander Graham
- High: Myers Park
Source: Canopy MLS as distributed by MLS GRID. This data may not be complete. We recommend contacting the local school district to confirm school assignments for this home.
Get a cash offer in 3 minutes
Find out how much your home could sell for in as little as 3 minutes with a no-obligation cash offer.
Estimated market value
$435,400
Get a cash offer in 3 minutes
Find out how much your home could sell for in as little as 3 minutes with a no-obligation cash offer.
Estimated market value
$435,400
- North Carolina
- Mecklenburg County
- Charlotte
- 28211
- Cotswold
- 1421 Lithium Ln
Nearby cities
Nearby neighborhoods
Nearby zip codes
Other Charlotte Topics
