This historical home exudes unique charm, featuring beautiful hardwood flooring throughout most of the main level. From the gas lights welcoming guests at the front door to the wood-burning fireplace in the living room, every detail radiates warmth. The kitchen is equipped for serious culinary endeavors with a Viking gas stove and vent hood. Walk-in attic with floor. Full unfinished basement is where the laundry is done and also has a sink. Enjoy evenings on the covered patio with tile floor, overlooking nearly half an acre of mature trees. Ample parking is available at the rear with a two-car carport and lots of concrete.
Closed
$415,000
1421 Madison St, Clarksville, TN 37040
3beds
1,905sqft
Single Family Residence, Residential
Built in 1950
0.43 Acres Lot
$387,300 Zestimate®
$218/sqft
$2,052 Estimated rent
Home value
$387,300
$364,000 - $407,000
$2,052/mo
Zestimate® history
Owner options
List your home for rent
$2,052/mo
Rent Zestimate®
Find your next renter with Zillow Rental Manager. Plus, with online applications, you can quickly screen prospective tenants – for free.
$2,052/mo
Rent Zestimate®
Refinance and save
$2,454/mo
Est. payment
Refinancing to a lower rate could help reduce your monthly payments and save thousands over the life of the loan.
$2,454/mo
Est. payment
Explore your selling options
Work with a Zillow partner agent
Leverage their expertise and Zillow's premium Showcase listings to get your home seen by more buyers.
Get startedList with your own agent
Get your home in front of millions of buyers by listing it on Zillow.
Learn how to do itSell it yourself
Take full control of how buyers see your home on Zillow by listing For Sale by Owner (FSBO).
List your homeWhat's special
Zillow last checked:
Listing updated:
Listed by:
Kim Weyrauch 931-237-6727,
Keller Williams Realty Clarksville
Bought with:
Tucker Felts | Kelton Group, 361471
eXp Realty
Source: RealTracs MLS as distributed by MLS GRID,MLS#: 2677718
Facts & features
Interior
Bedrooms & bathrooms
- Bedrooms: 3
- Bathrooms: 2
- Full bathrooms: 2
- Main level bedrooms: 2
Bedroom 1
- Features: Suite
- Level: Suite
- Area: 195 Square Feet
- Dimensions: 15x13
Bedroom 2
- Area: 168 Square Feet
- Dimensions: 12x14
Bedroom 3
- Area: 300 Square Feet
- Dimensions: 30x10
Dining room
- Area: 156 Square Feet
- Dimensions: 13x12
Kitchen
- Area: 132 Square Feet
- Dimensions: 12x11
Living room
- Area: 228 Square Feet
- Dimensions: 19x12
Heating
- Central
Cooling
- Central Air
Appliances
- Included: Dishwasher, Disposal, Refrigerator, Gas Oven, Gas Range
- Laundry: Washer Hookup
Features
- Flooring: Carpet, Wood, Tile
- Basement: Unfinished
- Number of fireplaces: 1
- Fireplace features: Living Room, Wood Burning
Interior area
- Total structure area: 1,905
- Total interior livable area: 1,905 sqft
- Finished area above ground: 1,905
Property
Parking
- Total spaces: 6
- Parking features: Private, Concrete, Driveway
- Carport spaces: 2
- Uncovered spaces: 4
Features
- Levels: Two
- Stories: 2
- Patio & porch: Patio, Covered, Porch
Lot
- Size: 0.43 Acres
Details
- Parcel number: 063066L H 01800 00012066L
- Special conditions: Standard
Construction
Type & style
- Home type: SingleFamily
- Property subtype: Single Family Residence, Residential
Materials
- Brick
- Roof: Asphalt
Condition
- New construction: No
- Year built: 1950
Utilities & green energy
- Sewer: Public Sewer
- Water: Public
- Utilities for property: Water Available
Community & HOA
Community
- Subdivision: Madison Terrace
HOA
- Has HOA: No
Location
- Region: Clarksville
Financial & listing details
- Price per square foot: $218/sqft
- Tax assessed value: $256,800
- Annual tax amount: $1,973
- Date on market: 7/10/2024
Price history
| Date | Event | Price |
|---|---|---|
| 8/23/2024 | Sold | $415,000-2.4%$218/sqft |
Source:  RealTracs MLS as distributed by MLS GRID #2677718 Report a problem RealTracs MLS as distributed by MLS GRID #2677718 Report a problem | ||
| 8/12/2024 | Pending sale | $425,000$223/sqft |
Source: RealTracs MLS as distributed by MLS GRID #2677718 Report a problem | ||
| 7/20/2024 | Contingent | $425,000$223/sqft |
Source: RealTracs MLS as distributed by MLS GRID #2677718 Report a problem | ||
| 7/10/2024 | Listed for sale | $425,000+181.5%$223/sqft |
Source: RealTracs MLS as distributed by MLS GRID #2677718 Report a problem | ||
| 9/14/2012 | Sold | $151,000-2.3%$79/sqft |
Source: Public Record Report a problem | ||
| 6/7/2012 | Listed for sale | $154,500+32.6%$81/sqft |
Source: Byers & Harvey, Inc. #1368797 Report a problem | ||
| 8/22/2008 | Sold | $116,500-40.1%$61/sqft |
Source: Public Record Report a problem | ||
| 2/27/2007 | Sold | $194,500+104.7%$102/sqft |
Source: Public Record Report a problem | ||
| 6/8/2004 | Sold | $95,000$50/sqft |
Source: Public Record Report a problem | ||
Public tax history
| Year | Property taxes | Tax assessment |
|---|---|---|
| 2024 | $1,913 -3% | $64,200 +37.3% |
| 2023 | $1,973 | $46,750 |
| 2022 | $1,973 +41.1% | $46,750 |
| 2021 | $1,398 -25.6% | $46,750 |
| 2020 | $1,879 +0% | $46,750 |
| 2019 | $1,879 | $46,750 +97.5% |
| 2018 | $1,879 +48.4% | $23,675 -42.6% |
| 2017 | $1,266 -28.8% | $41,225 |
| 2016 | $1,777 | $41,225 |
| 2015 | $1,777 +3.7% | $41,225 |
| 2014 | $1,714 +14.7% | $41,225 +20.8% |
| 2013 | $1,495 +0% | $34,125 |
| 2011 | $1,495 +6.3% | $34,125 |
| 2010 | $1,406 | $34,125 |
| 2009 | $1,406 | $34,125 |
| 2008 | -- | $34,125 +8.2% |
| 2007 | $1,403 +0% | $31,531 |
| 2006 | $1,403 +7.6% | $31,531 +14.6% |
| 2005 | $1,304 +5.6% | $27,503 |
| 2004 | $1,235 | $27,503 |
| 2002 | $1,235 | $27,503 +9.6% |
| 2001 | -- | $25,092 -75% |
| 2000 | -- | $100,368 |
Find assessor info on the county website
Neighborhood: 37040
Nearby homes
- $261,9003 bd2 ba1.9k sqft1419 Madison St, Clarksville, TN 37040Off Market

- $235,400-- bd2 ba1.6k sqft108 Madison Terrace Ct, Clarksville, TN 37040Off Market
- $298,8004 bd2 ba2.1k sqft1417 Madison St, Clarksville, TN 37040Off Market
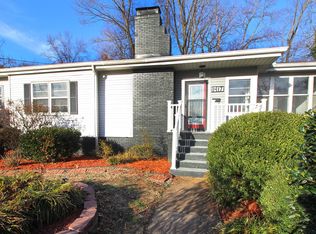
- $541,100-- bd3 ba4k sqft1435 Madison St, Clarksville, TN 37040Off Market
- $282,100-- bd2 ba1.6k sqft111 Madison Ter, Clarksville, TN 37040Off Market
- $259,400-- bd1 ba1.6k sqft117 Madison Ter, Clarksville, TN 37040Off Market
- $423,200-- bd-- ba2.2k sqft106 Madison Terrace Ct, Clarksville, TN 37040Off Market
- $401,8003 bd2 ba2.3k sqft113 Madison Terrace Ct, Clarksville, TN 37040Off Market
Nearby schools
GreatSchools rating
- 7/10Moore Magnet Elementary SchoolGrades: PK-5Distance: 0.2 mi
- 7/10Rossview Middle SchoolGrades: 6-8Distance: 5.1 mi
- 8/10Rossview High SchoolGrades: 9-12Distance: 5.2 mi
Schools provided by the listing agent
- Elementary: Moore Elementary
- Middle: Rossview Middle
- High: Rossview High
Source: RealTracs MLS as distributed by MLS GRID. This data may not be complete. We recommend contacting the local school district to confirm school assignments for this home.
Get a cash offer in 3 minutes
Find out how much your home could sell for in as little as 3 minutes with a no-obligation cash offer.
Estimated market value
$387,300
Get a cash offer in 3 minutes
Find out how much your home could sell for in as little as 3 minutes with a no-obligation cash offer.
Estimated market value
$387,300
- Tennessee
- Montgomery County
- Clarksville
- 37040
- 1421 Madison St
Nearby cities
Nearby neighborhoods
Nearby zip codes
Other Clarksville Topics
