Rare Opportunity to Own a Home in Blue Bell Rd. Manor! Welcome to this expansive 5-bedroom, 3.5-bath home — ready for you to make it your own! A charming covered front porch sets the stage for what lies inside. Step through the front door into a spacious living room featuring a cozy gas fireplace. The adjacent dining room flows seamlessly into the kitchen, which boasts ceramic tile flooring, a newer range and dishwasher, a large pantry, and abundant cabinet and counter space. On the lower level, you’ll find a generously sized family room, a laundry/utility room with convenient outside access — perfect for reaching the detached two-car garage. Upstairs, the second level offers a primary suite with a full bath, plus two additional spacious bedrooms and a hall bathroom. The third level features two more large bedrooms, another full bath, and a storage closet — ideal for guests, a home office, or extended family living. Hardwood floors run throughout most of the main, second, and third levels, adding warmth and timeless appeal. Enjoy outdoor living in the beautiful backyard, complete with a built-in pool (up 10feet in depth) and hot tub — perfect for summer entertaining. The owned solar panels (main source of electric) with Micro-inverters keep electric bills astonishingly low (around $10/month)! Other improvements through out the years: Siding and windows replaced, plumbing updated, furnace and hot water heater replaced, Central Air Conditioning added, gas insert added to fireplace! There is natural gas line in the street for future if wanted. You’ll love the unbeatable location, spacious layout this home offers. Don’t miss your chance to own a piece of Blue Bell Rd. Manor!
Sold for $560,000
$560,000
1421 Manor Ln, Blue Bell, PA 19422
5beds
2,495sqft
Single Family Residence
Built in 1960
0.62 Acres Lot
$574,600 Zestimate®
$224/sqft
$4,482 Estimated rent
Home value
$574,600
$529,000 - $621,000
$4,482/mo
Zestimate® history
Owner options
List your home for rent
$4,482/mo
Rent Zestimate®
Find your next renter with Zillow Rental Manager. Plus, with online applications, you can quickly screen prospective tenants – for free.
$4,482/mo
Rent Zestimate®
Refinance and save
$3,835/mo
Est. payment
Refinancing to a lower rate could help reduce your monthly payments and save thousands over the life of the loan.
$3,835/mo
Est. payment
Explore your selling options
Work with a Zillow partner agent
Leverage their expertise and Zillow's premium Showcase listings to get your home seen by more buyers.
Get startedList with your own agent
Get your home in front of millions of buyers by listing it on Zillow.
Learn how to do itSell it yourself
Take full control of how buyers see your home on Zillow by listing For Sale by Owner (FSBO).
List your homeWhat's special
Built-in poolHot tubNewer range and dishwasherGenerously sized family roomCovered front porchLarge pantryBeautiful backyard
Zillow last checked:
Listing updated:
Listed by:
Sandy Hershey 610-584-1160,
RE/MAX 440 - Skippack
Bought with:
Nick Balbi, RS197557L
Keller Williams Real Estate-Montgomeryville
Source: Bright MLS,MLS#: PAMC2139968
Facts & features
Interior
Bedrooms & bathrooms
- Bedrooms: 5
- Bathrooms: 4
- Full bathrooms: 3
- 1/2 bathrooms: 1
Rooms
- Room types: Living Room, Dining Room, Primary Bedroom, Bedroom 2, Bedroom 3, Bedroom 4, Bedroom 5, Kitchen, Family Room, Laundry, Bathroom 2, Bathroom 3, Primary Bathroom, Half Bath
Primary bedroom
- Level: Upper
Bedroom 2
- Level: Upper
Bedroom 3
- Level: Upper
Bedroom 4
- Level: Upper
Bedroom 5
- Level: Upper
Primary bathroom
- Features: Flooring - Ceramic Tile
- Level: Upper
Bathroom 2
- Features: Flooring - Ceramic Tile
- Level: Upper
Bathroom 3
- Features: Flooring - Ceramic Tile
- Level: Upper
Dining room
- Level: Main
Family room
- Level: Lower
Half bath
- Level: Lower
Kitchen
- Level: Main
Laundry
- Level: Lower
Living room
- Level: Main
Heating
- Forced Air, Oil
Cooling
- Central Air, Electric
Appliances
- Included: Electric Water Heater
- Laundry: Lower Level, Laundry Room
Features
- Has basement: No
- Number of fireplaces: 1
- Fireplace features: Gas/Propane
Interior area
- Total structure area: 2,495
- Total interior livable area: 2,495 sqft
- Finished area above ground: 1,895
- Finished area below ground: 600
Property
Parking
- Total spaces: 8
- Parking features: Garage Faces Front, Detached, Driveway
- Garage spaces: 2
- Uncovered spaces: 6
Accessibility
- Accessibility features: None
Features
- Levels: Multi/Split,Four
- Stories: 4
- Has private pool: Yes
- Pool features: In Ground, Pool/Spa Combo, Private
Lot
- Size: 0.62 Acres
- Dimensions: 301.00 x 0.00
- Features: Front Yard, Level, Rear Yard
Details
- Additional structures: Above Grade, Below Grade
- Parcel number: 660003340005
- Zoning: RESIDENTIAL
- Special conditions: Standard
Construction
Type & style
- Home type: SingleFamily
- Property subtype: Single Family Residence
Materials
- Vinyl Siding
- Foundation: Block
Condition
- New construction: No
- Year built: 1960
Utilities & green energy
- Sewer: Public Sewer
- Water: Public
Green energy
- Energy generation: PV Solar Array(s) Owned
Community & HOA
Community
- Subdivision: Blue Bell Rd Manor
HOA
- Has HOA: No
Location
- Region: Blue Bell
- Municipality: WHITPAIN TWP
Financial & listing details
- Price per square foot: $224/sqft
- Tax assessed value: $185,930
- Annual tax amount: $6,305
- Date on market: 5/30/2025
- Listing agreement: Exclusive Right To Sell
- Inclusions: Washing Machine, Clothes Dryer, Refrigerator
- Exclusions: Propane Tanks For Fireplace And Pool Are Leased
- Ownership: Fee Simple
Price history
| Date | Event | Price |
|---|---|---|
| 8/1/2025 | Sold | $560,000-13.8%$224/sqft |
Source:  Bright MLS #PAMC2139968 Report a problem Bright MLS #PAMC2139968 Report a problem | ||
| 6/13/2025 | Contingent | $650,000$261/sqft |
Source: Bright MLS #PAMC2139968 Report a problem | ||
| 5/30/2025 | Listed for sale | $650,000$261/sqft |
Source: Bright MLS #PAMC2139968 Report a problem | ||
Public tax history
| Year | Property taxes | Tax assessment |
|---|---|---|
| 2025 | $6,080 +8% | $185,930 |
| 2024 | $5,630 | $185,930 |
| 2023 | $5,630 +3.6% | $185,930 |
| 2022 | $5,435 +3.1% | $185,930 |
| 2021 | $5,270 +2.5% | $185,930 |
| 2020 | $5,139 +2.1% | $185,930 |
| 2019 | $5,033 +2.2% | $185,930 |
| 2018 | $4,925 +4.1% | $185,930 |
| 2017 | $4,732 +2.1% | $185,930 |
| 2016 | $4,633 +2.6% | $185,930 |
| 2015 | $4,515 +0% | $185,930 |
| 2014 | $4,514 | $185,930 |
| 2013 | $4,514 | $185,930 |
| 2012 | $4,514 +3.1% | $185,930 |
| 2011 | $4,378 +4.8% | $185,930 |
| 2010 | $4,177 -0.2% | $185,930 |
| 2009 | $4,186 +3% | $185,930 |
| 2008 | $4,064 +1.9% | -- |
| 2007 | $3,989 -0.4% | -- |
| 2006 | $4,005 +4.1% | -- |
| 2005 | $3,847 +4.1% | -- |
| 2004 | $3,694 +10% | -- |
| 2003 | $3,358 +3.9% | -- |
| 2002 | $3,232 +4.6% | -- |
| 2000 | $3,091 -1.2% | -- |
| 1999 | $3,129 | -- |
Find assessor info on the county website
Neighborhood: 19422
Nearby homes
- $700,2003 bd3 ba2.4k sqft691 Deaver Dr, Blue Bell, PA 19422Off Market
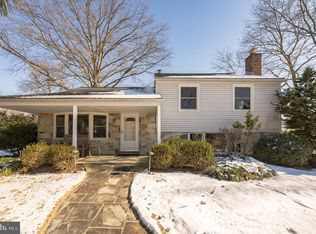
- $859,3004 bd4 ba3k sqft1435 Manor Ln, Blue Bell, PA 19422Off Market
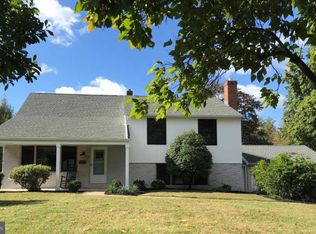
- $740,1005 bd3 ba2.4k sqft651 Topton Pl, Blue Bell, PA 19422Off Market
- $625,3005 bd3 ba2.4k sqft1426 Manor Ln, Blue Bell, PA 19422Off Market
- $644,1005 bd3 ba2.6k sqft698 Deaver Dr, Blue Bell, PA 19422Off Market
- $858,8005 bd4 ba3k sqft1432 Manor Ln, Blue Bell, PA 19422Off Market
- $810,0004 bd3 ba2.4k sqft1420 Manor Ln, Blue Bell, PA 19422Sold
- $658,6004 bd3 ba2.8k sqft692 Deaver Dr, Blue Bell, PA 19422Off Market
Nearby schools
GreatSchools rating
- 8/10Blue Bell El SchoolGrades: K-5Distance: 1 mi
- 8/10Wissahickon Middle SchoolGrades: 6-8Distance: 3.3 mi
- 9/10Wissahickon Senior High SchoolGrades: 9-12Distance: 3.3 mi
Schools provided by the listing agent
- District: Wissahickon
Source: Bright MLS. This data may not be complete. We recommend contacting the local school district to confirm school assignments for this home.
Get a cash offer in 3 minutes
Find out how much your home could sell for in as little as 3 minutes with a no-obligation cash offer.
Estimated market value
$574,600
Get a cash offer in 3 minutes
Find out how much your home could sell for in as little as 3 minutes with a no-obligation cash offer.
Estimated market value
$574,600
- Pennsylvania
- Montgomery County
- Blue Bell
- 19422
- 1421 Manor Ln
