Skip main navigation
Sold
  • Price Unknown

    1421 Melanie Trl, Midlothian, TX 76065

    3beds
    1,729sqft
    Single Family Residence
    Built in 2012
    6,098 Square Feet Lot
    $330,200 Zestimate®
    $--/sqft
    $2,466 Estimated rent

    Home value

    $330,200

    $314,000 - $347,000

    $2,466/mo

    Zestimate® history
    Loading
    Loading...

    Owner options

    List your home for rent

    $2,466/mo

    Rent Zestimate®

    Find your next renter with Zillow Rental Manager. Plus, with online applications, you can quickly screen prospective tenants – for free.

    Learn more

    $2,466/mo

    Rent Zestimate®

    Refinance and save

    $225/mo

    Est. payment

    Refinancing to a lower rate could help reduce your monthly payments and save thousands over the life of the loan.

    See today's rates

    $225/mo

    Est. payment

    Explore your selling options

    Work with a Zillow partner agent

    Leverage their expertise and Zillow's premium Showcase listings to get your home seen by more buyers.

    Get started

    List with your own agent

    Get your home in front of millions of buyers by listing it on Zillow.

    Learn how to do it

    Sell it yourself

    Take full control of how buyers see your home on Zillow by listing For Sale by Owner (FSBO).

    List your home

    What's special

    Cozy fireplacePrivate master suiteCoffee shopsLovingly maintainedEnsuite bathroomCovered back porchSplit floor plan
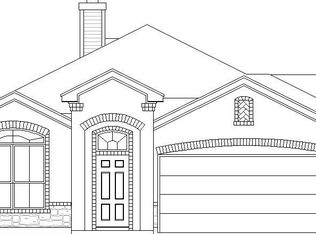
    Charming Midlothian brick home close to all the amenities and schools! Lovingly maintained, this home will not disappoint. This home has great curb appeal, and sits in a tidy neighborhood. Do you have a dog? You'll really enjoy being walking distance to the Midlothian Dog Park! Just minutes to Midlothian High School, coffee shops, grocery stores, and restaurants. The home itself has a great open floor plan, cozy fireplace, and covered back porch to enjoy your coffee in the morning or grill in shade. Beautiful arched entries give this home an upgraded feel. The split floor plan is perfect for and creates a private master suite with ensuite bathroom. The backyard is a nice size and flat, perfect for a trampoline or play set for the kiddos. Easy access to surrounding highways for a fast commute! Lot's of value here, so come quick!

    Zillow last checked:

    Listing updated:

    Listed by:

    Jedidiah Barnett 0717325 469-400-0107,

    Jason Mitchell Real Estate 469-400-0107

    Bought with:

    Michelle Wiggins

    United Real Estate DFW

    Source: NTREIS,MLS#: 20387346

    Facts & features

    Interior

    Bedrooms & bathrooms
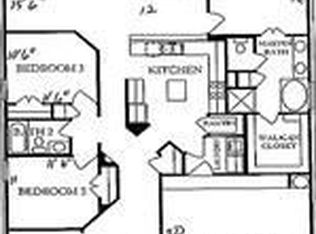
    • Bedrooms: 3
    • Bathrooms: 2
    • Full bathrooms: 2
    Primary bedroom
    • Features: En Suite Bathroom
    • Level: First
    • Dimensions: 14 x 14
    Bedroom
    • Level: First
    • Dimensions: 11 x 10
    Bedroom
    • Level: First
    • Dimensions: 10 x 11
    Primary bathroom
    • Level: First
    • Dimensions: 9 x 10
    Dining room
    • Level: First
    • Dimensions: 13 x 7
    Other
    • Level: First
    • Dimensions: 8 x 5
    Kitchen
    • Level: First
    • Dimensions: 13 x 13
    Laundry
    • Level: First
    • Dimensions: 7 x 6
    Living room
    • Features: Fireplace
    • Level: First
    • Dimensions: 16 x 18
    Heating
    • Central
    Cooling
    • Central Air, Electric
    Appliances
    • Included: Dishwasher, Electric Cooktop, Electric Oven, Disposal, Microwave
    • Laundry: Washer Hookup, Electric Dryer Hookup
    Features
    • High Speed Internet, Kitchen Island, Open Floorplan, Cable TV
    • Flooring: Carpet, Ceramic Tile
    • Has basement: No
    • Number of fireplaces: 1
    • Fireplace features: Wood Burning
    Interior area
    • Total interior livable area: 1,729 sqft

    Property

    Parking
    • Total spaces: 2
    • Parking features: Door-Single, Garage Faces Front, Garage, Garage Door Opener
    • Attached garage spaces: 2
    Features
    • Levels: One
    • Stories: 1
    • Patio & porch: Rear Porch, Front Porch, Covered
    • Exterior features: Rain Gutters
    • Pool features: None
    • Fencing: Wood
    Lot
    • Size: 6,098 Square Feet
    • Features: Back Yard, Interior Lot, Lawn, Landscaped
    Details
    • Parcel number: 235678

    Construction

    Type & style
    • Home type: SingleFamily
    • Architectural style: Traditional,Detached
    • Property subtype: Single Family Residence
    Materials
    • Brick
    • Foundation: Slab
    • Roof: Composition
    Condition
    • Year built: 2012

    Utilities & green energy

    • Sewer: Public Sewer
    • Water: Public
    • Utilities for property: Sewer Available, Water Available, Cable Available

    Community & HOA

    Community
    • Subdivision: Midlothian Meadows Ph VI
    HOA
    • Has HOA: Yes
    • Services included: Association Management
    • HOA fee: $225 annually
    • HOA name: Goddard Mgmt.
    • HOA phone: 972-920-5474
    Location
    • Region: Midlothian

    Financial & listing details

    • Tax assessed value: $323,747
    • Annual tax amount: $6,018
    • Date on market: 7/21/2023
    • Cumulative days on market: 5 days
    • Listing terms: Cash,Conventional,FHA,VA Loan

    Price history

    DateEventPrice
    8/14/2023Sold--
    Source: NTREIS #20387346 Report a problem
    8/3/2023Pending sale$320,000$185/sqft
    Source: NTREIS #20387346 Report a problem
    7/27/2023Contingent$320,000$185/sqft
    Source: NTREIS #20387346 Report a problem
    7/21/2023Listed for sale$320,000+109.2%$185/sqft
    Source: NTREIS #20387346 Report a problem
    11/20/2011Listing removed$152,985$88/sqft
    Source: Century 21 Mike Bowman, Inc. #11628791 Report a problem
    7/17/2011Listed for sale$152,985$88/sqft
    Source: Century 21 Mike Bowman, Inc. #11628791 Report a problem

    Public tax history

    YearProperty taxesTax assessment
    2025$4,177 -6.4%$323,747 +2.8%
    2024$4,463 +21.1%$315,000 +6.6%
    2023$3,686 +20.3%$295,446 +10%
    2022$3,063 $268,587 +10%
    2021-- $244,170 +8%
    2020-- $226,030 +2.3%
    2019$3,063 +4.7%$220,970 +0.2%
    2018$2,926 $220,520 +13.8%
    2017$2,926 +3.6%$193,800 +5.7%
    2016$2,823 +0.7%$183,330 +12.4%
    2015$2,804 $163,040 +5.3%
    2014$2,804 $154,850 +6.8%
    2013-- $145,000 +954.5%
    2012-- $13,750 +175%
    2011-- $5,000
    2010-- $5,000
    2009-- $5,000 -23.1%
    2008-- $6,500 -13.3%
    2007-- $7,500
    Find assessor info on the county website

    Neighborhood: Midlothian Meadows

    Nearby schools

    GreatSchools rating
    Schools provided by the listing agent
    • Elementary: Irvin
    • Middle: Frank Seale
    • High: Midlothian
    • District: Midlothian ISD

    Source: NTREIS. This data may not be complete. We recommend contacting the local school district to confirm school assignments for this home.

    Get a cash offer in 3 minutes
    Find out how much your home could sell for in as little as 3 minutes with a no-obligation cash offer.
    Estimated market value
    $330,200
    Get a cash offer in 3 minutes
    Find out how much your home could sell for in as little as 3 minutes with a no-obligation cash offer.
    Estimated market value
    $330,200