Are you looking to stretch out in a peaceful country neighborhood with no Homeowners Association (HOA), yet still be close to all the amenities? Look no further than this charming 4-bedroom, 2.5-bath 2-story home, offering a spacious 2200 sq. ft. of living space for you and your family to roam. As you enter, you'll be greeted by a large and welcoming entryway that sets the tone for the rest of the house. The open concept great room boasts easy-care laminate flooring, allowing for a seamless flow between the living and dining areas. Natural sunlight floods the room, creating a warm and inviting atmosphere. On cooler evenings, cozy up next to the gas-log fireplace and enjoy its comforting ambiance. The kitchen is a chef's dream, with walls of cabinetry providing ample storage space for all your cooking essentials. All appliances are included, and a convenient walk-in pantry ensures that you have plenty of room to stock up on groceries. The conversation-ready breakfast bar is perfect for casual meals or entertaining guests, allowing you to socialize while preparing delicious meals. Upstairs, you'll find a versatile loft/den area that can be transformed into a game night haven, a home office, or a cozy reading nook. The private master suite offers a spacious retreat, complete with a large ensuite bathroom and a walk-in closet that provides ample storage for your wardrobe. Outside, you'll appreciate the privacy provided by the fenced backyard, allowing you to enjoy outdoor activities or relax on your own terms. The covered front porch offers a picturesque view of the surrounding countryside, providing a perfect spot to unwind and take in the serene surroundings. This delightful home is just waiting for you to make it your own. With its spacious layout, charming features, and desirable location, it offers the best of both worlds-a tranquil country setting without sacrificing convenience. Don't miss out on this wonderful opportunity to find your dream home!
Sold
$250,000
1421 Miami Ln, Martinsville, IN 46151
4beds
2,133sqft
Residential, Single Family Residence
Built in 2013
5,662 Square Feet Lot
$279,000 Zestimate®
$117/sqft
$2,250 Estimated rent
Home value
$279,000
$265,000 - $293,000
$2,250/mo
Zestimate® history
Owner options
List your home for rent
$2,250/mo
Rent Zestimate®
Find your next renter with Zillow Rental Manager. Plus, with online applications, you can quickly screen prospective tenants – for free.
$2,250/mo
Rent Zestimate®
Refinance and save
$1,163/mo
Est. payment
Refinancing to a lower rate could help reduce your monthly payments and save thousands over the life of the loan.
$1,163/mo
Est. payment
Explore your selling options
Work with a Zillow partner agent
Leverage their expertise and Zillow's premium Showcase listings to get your home seen by more buyers.
Get startedList with your own agent
Get your home in front of millions of buyers by listing it on Zillow.
Learn how to do itSell it yourself
Take full control of how buyers see your home on Zillow by listing For Sale by Owner (FSBO).
List your homeWhat's special
Gas-log fireplacePeaceful country neighborhoodVersatile loftOpen concept great roomCovered front porchSpacious layoutPrivate master suite
Zillow last checked:
Listing updated:
Listed by:
Joseph Bevins 317-694-8928,
Daniels Real Estate
Bought with:
Amanda LaVullis
Carpenter, REALTORS®
Source: MIBOR as distributed by MLS GRID,MLS#: 21959039
Facts & features
Interior
Bedrooms & bathrooms
- Bedrooms: 4
- Bathrooms: 3
- Full bathrooms: 2
- 1/2 bathrooms: 1
- Main level bathrooms: 1
Primary bedroom
- Features: Carpet
- Level: Upper
- Area: 224 Square Feet
- Dimensions: 16X14
Bedroom 2
- Features: Carpet
- Level: Upper
- Area: 130 Square Feet
- Dimensions: 13X10
Bedroom 3
- Features: Carpet
- Level: Upper
- Area: 110 Square Feet
- Dimensions: 11X10
Bedroom 4
- Features: Carpet
- Level: Upper
- Area: 100 Square Feet
- Dimensions: 10X10
Breakfast room
- Features: Tile-Ceramic
- Level: Main
- Area: 130 Square Feet
- Dimensions: 13X10
Great room
- Features: Laminate Hardwood
- Level: Main
- Area: 255 Square Feet
- Dimensions: 17X15
Kitchen
- Features: Tile-Ceramic
- Level: Main
- Area: 169 Square Feet
- Dimensions: 13X13
Loft
- Features: Carpet
- Level: Upper
- Area: 121 Square Feet
- Dimensions: 11X11
Heating
- Heat Pump
Cooling
- Has cooling: Yes
Appliances
- Included: Dishwasher, Microwave, Electric Oven, Refrigerator
- Laundry: Upper Level
Features
- Attic Access, Walk-In Closet(s)
- Windows: Windows Vinyl, Wood Work Painted
- Has basement: No
- Attic: Access Only
- Number of fireplaces: 1
- Fireplace features: Gas Log
Interior area
- Total structure area: 2,133
- Total interior livable area: 2,133 sqft
Property
Parking
- Total spaces: 2
- Parking features: Attached
- Attached garage spaces: 2
- Details: Garage Parking Other(Service Door)
Features
- Levels: Two
- Stories: 2
- Patio & porch: Covered, Patio
- Exterior features: Other
Lot
- Size: 5,662 Square Feet
- Features: Cul-De-Sac, Sidewalks, Street Lights
Details
- Parcel number: 551310180027000021
- Special conditions: None
- Horse amenities: None
Construction
Type & style
- Home type: SingleFamily
- Architectural style: Traditional
- Property subtype: Residential, Single Family Residence
Materials
- Vinyl With Brick
- Foundation: Slab
Condition
- New construction: No
- Year built: 2013
Utilities & green energy
- Water: Municipal/City
Community & HOA
Community
- Subdivision: Indian Creek Village
HOA
- Has HOA: No
Location
- Region: Martinsville
Financial & listing details
- Price per square foot: $117/sqft
- Tax assessed value: $259,800
- Annual tax amount: $2,068
- Date on market: 1/12/2024
- Cumulative days on market: 6 days
Price history
| Date | Event | Price |
|---|---|---|
| 2/12/2024 | Sold | $250,000-9.1%$117/sqft |
Source:  MIBOR as distributed by MLS GRID #21959039 Report a problem MIBOR as distributed by MLS GRID #21959039 Report a problem | ||
| 1/17/2024 | Pending sale | $275,000$129/sqft |
Source: MIBOR as distributed by MLS GRID #21959039 Report a problem | ||
| 1/13/2024 | Listed for sale | $275,000+45.5%$129/sqft |
Source: MIBOR as distributed by MLS GRID #21959039 Report a problem | ||
| 1/15/2021 | Sold | $189,000-5.5%$89/sqft |
Source: MIBOR as distributed by MLS GRID #21752209 Report a problem | ||
| 12/4/2020 | Pending sale | $200,000$94/sqft |
Source: MIBOR as distributed by MLS GRID #21752209 Report a problem | ||
| 11/13/2020 | Listed for sale | $200,000+42.9%$94/sqft |
Source: Carpenter, REALTORS� #21752209 Report a problem | ||
| 2/21/2014 | Sold | $139,910$66/sqft |
Source: MIBOR as distributed by MLS GRID #21244237 Report a problem | ||
Public tax history
| Year | Property taxes | Tax assessment |
|---|---|---|
| 2025 | $2,512 +10.9% | $259,800 +2% |
| 2024 | $2,266 +10.1% | $254,800 -0.7% |
| 2023 | $2,058 +50.7% | $256,600 +10.4% |
| 2022 | $1,366 +8.3% | $232,400 +36.9% |
| 2021 | $1,261 -0.6% | $169,800 +2.9% |
| 2020 | $1,268 +8.7% | $165,000 +3.1% |
| 2019 | $1,167 +10.4% | $160,100 +5.8% |
| 2018 | $1,057 | $151,300 |
Find assessor info on the county website
Neighborhood: 46151
Nearby homes
- $236,7003 bd3 ba1.5k sqft1419 Miami Ln, Martinsville, IN 46151Off Market

- $240,0003 bd3 ba2.1k sqft1520 Buckskin Trce, Martinsville, IN 46151Sold
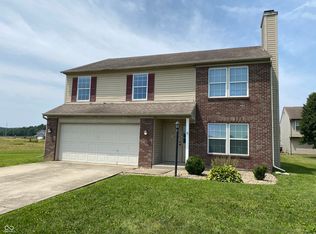
- $261,7004 bd2 ba1.8k sqft1518 Buckskin Trce, Martinsville, IN 46151Off Market
- $250,6003 bd3 ba1.4k sqft1417 Miami Ln, Martinsville, IN 46151Off Market

- $243,0003 bd2 ba1.8k sqft1516 Buckskin Trce, Martinsville, IN 46151Off Market
- $288,4004 bd2 ba1.9k sqft1422 Miami Ln, Martinsville, IN 46151Off Market
- $233,9003 bd2 ba1.5k sqft1415 Miami Ln, Martinsville, IN 46151Off Market
- $253,7003 bd2 ba2.1k sqft1420 Miami Ln, Martinsville, IN 46151Off Market
Nearby schools
GreatSchools rating
- 4/10South Elementary SchoolGrades: PK-6Distance: 0.3 mi
- 7/10John R. Wooden Middle SchoolGrades: 6-8Distance: 1.2 mi
- 4/10Martinsville High SchoolGrades: 9-12Distance: 0.8 mi
Schools provided by the listing agent
- Middle: John R. Wooden Middle School
Source: MIBOR as distributed by MLS GRID. This data may not be complete. We recommend contacting the local school district to confirm school assignments for this home.
Get a cash offer in 3 minutes
Find out how much your home could sell for in as little as 3 minutes with a no-obligation cash offer.
Estimated market value
$279,000
Get a cash offer in 3 minutes
Find out how much your home could sell for in as little as 3 minutes with a no-obligation cash offer.
Estimated market value
$279,000
- Indiana
- Morgan County
- Martinsville
- 46151
- 1421 Miami Ln
Nearby cities
Nearby neighborhoods
Nearby zip codes
Other Martinsville Topics
