Skip main navigation
Under contract-show
  • $700,000

    1421 Moonstone Dr, Matthews, NC 28105

    4beds
    3,046sqft
    : 
    Loading
    Get pre-qualified
    Single Family Residence
    Built in 1998
    0.46 Acres Lot
    $683,900 Zestimate®
    $230/sqft
    $5/mo HOA

    What's special

    Sparkling poolViews of the poolNew smart thermostatDedicated home officeFresh interior paintBreakfast areaLarge lot
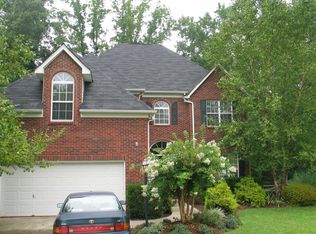
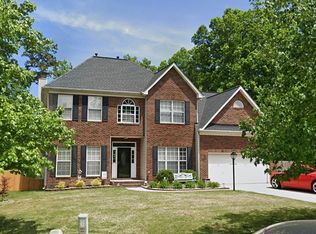
    Welcome home to the highly desirable Thornblade subdivision, where this beautifully maintained home sits on a large lot complete with a sparkling pool and exceptional outdoor living spaces. Blending timeless charm with thoughtful updates, this move-in ready home offers the perfect balance of comfort, functionality, and entertaining potential. Fresh interior paint, new carpet upstairs and in living rom, refinished hardwood floors in the sunroom, updated bathroom flooring, new primary and guest bathroom faucets, refreshed primary bath, guest bath and wet bar cabinetry, and a new smart thermostat create a bright, modern feel throughout. The main level features a spacious great room with a gas log fireplace, dedicated home office, formal dining room, breakfast area, and a well-appointed kitchen with abundant cabinetry, pantry, generous prep space, a gas range (2024), and microwave (2020). The sunroom overlooks the expansive fenced backyard and opens to the deck, creating an ideal space for relaxing or entertaining while enjoying views of the pool. Upstairs, the spacious primary suite offers a sitting area, ensuite bath, and ample closet space, while additional bedrooms and a versatile bonus room provide flexible living options. Additional highlights include a large walk-in crawlspace with a new moisture barrier and insulation, a water heater (2021), attached two-car garage, irrigation system, outdoor storage/workshop space, and the seller is providing a transferable roof warranty for added peace of mind. With its generous lot, extensive updates, resort-style backyard, and sought-after Matthews location, this Thornblade home offers the space, convenience, and lifestyle today's buyers are looking for.
    11 days
    |
    794
    |
    38
    |

    Likely to sell faster than

    Zillow last checked:

    Listing updated:

    Listed by:

    Bethany Mitchell bethanymitchellhomes@gmail.com,

    Realty One Group Revolution

    Source: Canopy MLS as distributed by MLS GRID,MLS#: 4398485MLS Logo

      Facts & features

      Interior

      Bedrooms & bathrooms
      • Bedrooms: 4
      • Bathrooms: 3
      • Full bathrooms: 2
      • 1/2 bathrooms: 1
      Primary bedroom
      • Level: Upper
      Bedroom s
      • Level: Upper
      Bedroom s
      • Level: Upper
      Bedroom s
      • Level: Upper
      Bathroom full
      • Level: Upper
      Bathroom full
      • Level: Upper
      Bathroom half
      • Level: Main
      Heating
      • Central
      Cooling
      • Central Air
      Appliances
      • Included: Dishwasher, Gas Cooktop, Gas Oven, Microwave
      • Laundry: Laundry Room
      Features
      • Flooring: Carpet, Hardwood
      • Has basement: No
      Interior area
      • Total structure area: 3,046
      • Total interior livable area: 3,046 sqft
      • Finished area above ground: 3,046
      • Finished area below ground: 0

      Property

      Parking
      • Total spaces: 2
      • Parking features: Attached Garage, Garage on Main Level
      • Attached garage spaces: 2
      Features
      • Levels: Two
      • Stories: 2
      • Patio & porch: Deck
      • Pool features: In Ground
      Lot
      • Size: 0.46 Acres
      Details
      • Parcel number: 22761245
      • Zoning: R-15
      • Special conditions: Standard

      Construction

      Type & style
      • Home type: SingleFamily
      • Property subtype: Single Family Residence
      Materials
      • Brick Partial
      • Foundation: Crawl Space
      Condition
      • New construction: No
      • Year built: 1998

      Utilities & green energy

      • Sewer: Public Sewer
      • Water: City

      Community & HOA

      Community
      • Subdivision: Thornblade
      HOA
      • Has HOA: Yes
      • HOA fee: $60 annually
      Location
      • Region: Matthews

      Financial & listing details

      • Price per square foot: $230/sqft
      • Tax assessed value: $554,000
      • Date on market: 7/10/2026
      • Cumulative days on market: 12 days
      • Listing terms: Cash,Conventional,VA Loan
      • Exclusions: shepherds hooks in the yard holding flowers do not convey
      • Road surface type: Concrete, Paved

        Estimated market value

        $683,900

        $650,000 - $718,000

        $2,718/mo

        Price history

        DateEventPrice
        7/10/2026Listed for sale$700,000+169.2%$230/sqft
        Source: Canopy MLS as distributed by MLS GRID #4398485 Report a problem
        6/28/2011Sold$260,000-8.7%$85/sqft
        Source: Public Record Report a problem
        5/25/2011Price change$284,900-1.7%$94/sqft
        Source: United, Realtors #2020340 Report a problem
        5/21/2011Listed for sale$289,900+21.3%$95/sqft
        Source: Coldwell Banker United, Realtors of North Carolina #2020340 Report a problem
        12/10/2004Sold$239,000+3.7%$78/sqft
        Source: Public Record Report a problem
        7/24/1998Sold$230,500+786.5%$76/sqft
        Source: Public Record Report a problem
        2/18/1998Sold$26,000$9/sqft
        Source: Public Record Report a problem

        Public tax history

        YearProperty taxesTax assessment
        2025-- $554,000
        2024-- $554,000
        2023-- $554,000 +66.4%
        2022-- $333,000
        2021-- $333,000
        2020$3,026 +0.2%$333,000
        2019$3,020 -3.3%$333,000 +26.7%
        2018$3,124 +2.2%$262,800
        2017$3,058 $262,800
        2016$3,058 $262,800
        2015$3,058 +2.2%$262,800
        2014$2,993 $262,800
        2013-- $262,800 +0.7%
        2012-- $261,000
        2011-- $261,000 +17.9%
        2010-- $221,300
        2009-- $221,300
        2008-- $221,300
        2007-- $221,300
        2006-- $221,300
        2005-- $221,300
        2004-- $221,300
        2003-- $221,300 +4.2%
        2002-- $212,380
        2001-- $212,380
        2000-- $212,380
        Find assessor info on the county website

        Monthly payment

        Est. payment

        Payment breakdown

        Explore the cost of this home by adjusting the details. Changes won't be saved.
        All calculations are estimates and provided by Zillow, Inc. for informational purposes only. Actual amounts may vary.
        HOA fees may include property taxes on listings classified as Co-Ops. Contact the listing agent and/or owner for fee details.
        Mortgage interest rates are dependent on a number of factors, including credit score, down payment, and repayment length. Interest rate data provided by Zillow Group Marketplace, Inc. as of 1/1/1970 from various mortgage lenders with which we have lead or other similar arrangements; the Estimated Payment is an average of those rates.
        See how much you could borrow to make a competitive offer.

        Climate risks

        Neighborhood: 28105

        Getting around

        11 / 100
        Car-Dependent
        37 / 100
        Somewhat Bikeable

        Nearby schools

        GreatSchools rating
        Schools provided by the listing agent
        • Elementary: Matthews
        • Middle: Crestdale
        • High: David W Butler

        Source: Canopy MLS as distributed by MLS GRID. This data may not be complete. We recommend contacting the local school district to confirm school assignments for this home.

        A local agent can set up tours, give advice and negotiate with sellers.

        Browse local experts

        Similar homes