Meticulously Maintained 3-BR Bungalow on an Expansive Double Lot!
For the first time in 50 years, this charming 1.5-story bungalow is ready to welcome its next chapter. Lovingly cared for and impeccably maintained by the same family for five decades, this home is entirely move-in ready. Step inside to find a warm, inviting living space filled with natural light, a functional layout, and classic architectural details. The main level offers comfortable living areas, while the upper level features a functional layout with bedrooms and a highly convenient half-bath.
Buyers will appreciate the incredible value of included appliances, featuring the refrigerator, stove, washer, and dryer—making your transition seamless. Outside, the property truly shines, situated on a rare, sprawling double lot encompassing nearly a full acre. The massive yard offers endless possibilities for gardening, outdoor entertaining, or future expansion. Combining half a century of pride-of-ownership with an expansive piece of land, this rare gem is an opportunity you don't want to miss. Schedule your private tour today!
Pending
$170,000
1421 Munson St, Burton, MI 48509
3beds
1,678sqft
Single Family Residence
Built in 1937
0.91 Acres Lot
$143,200 Zestimate®
$101/sqft
$-- HOA
What's special
- 2 days
- 452
- 59
Zillow last checked:
Listing updated:
Listed by:
Thomas M Beaudet 810-630-6652,
Red Fox Realty LLC 810-630-6652
Source: Realcomp II,MLS#: 20261079722
Facts & features
Interior
Bedrooms & bathrooms
- Bedrooms: 3
- Bathrooms: 2
- Full bathrooms: 1
- 1/2 bathrooms: 1
Primary bedroom
- Level: Entry
- Area: 110
- Dimensions: 11 X 10
Bedroom
- Level: Entry
- Area: 110
- Dimensions: 11 X 10
Bedroom
- Level: Second
- Area: 330
- Dimensions: 33 X 10
Other
- Level: Entry
- Area: 42
- Dimensions: 7 X 6
Other
- Level: Second
- Area: 40
- Dimensions: 8 X 5
Bonus room
- Level: Second
- Area: 77
- Dimensions: 11 X 7
Dining room
- Level: Entry
- Area: 143
- Dimensions: 13 X 11
Kitchen
- Level: Entry
- Area: 80
- Dimensions: 10 X 8
Living room
- Level: Entry
- Area: 168
- Dimensions: 14 X 12
Other
- Level: Entry
- Area: 28
- Dimensions: 7 X 4
Heating
- Forced Air, Natural Gas
Cooling
- Ceiling Fans, Central Air
Appliances
- Included: Dryer, Free Standing Refrigerator, Gas Cooktop, Microwave, Washer
Features
- Basement: Partially Finished
- Has fireplace: No
Interior area
- Total interior livable area: 1,678 sqft
- Finished area above ground: 1,178
- Finished area below ground: 500
Property
Parking
- Total spaces: 1.5
- Parking features: Oneand Half Car Garage, Detached, Electricityin Garage
- Garage spaces: 1.5
Features
- Levels: One And One Half
- Stories: 1.5
- Entry location: GroundLevelwSteps
- Patio & porch: Enclosed, Patio, Porch
- Exterior features: Awnings
- Pool features: None
- Fencing: Back Yard
Lot
- Size: 0.91 Acres
- Dimensions: 135 x 292
- Features: Level
Details
- Parcel number: 5915577061
- Special conditions: Short Sale No,Standard
Construction
Type & style
- Home type: SingleFamily
- Architectural style: Bungalow
- Property subtype: Single Family Residence
Materials
- Vinyl Siding
- Foundation: Basement, Block, Sump Pump
- Roof: Asphalt
Condition
- Platted Sub
- New construction: No
- Year built: 1937
Utilities & green energy
- Electric: Volts 220, Circuit Breakers
- Sewer: Public Sewer
- Water: Well
Community & HOA
Community
- Subdivision: WITHAM PLACE 1
HOA
- Has HOA: No
Location
- Region: Burton
Financial & listing details
- Price per square foot: $101/sqft
- Tax assessed value: $33,377
- Annual tax amount: $1,713
- Date on market: 10/4/2026
- Cumulative days on market: 2 days
- Listing agreement: Exclusive Right To Sell
- Listing terms: Cash,Conventional,FHA,Va Loan
Estimated market value
$143,200
$113,000 - $170,000
$1,518/mo
Price history
| Date | Event | Price |
|---|---|---|
| 10/6/2026 | Pending sale | $170,000$101/sqft |
Source:  Realcomp II #20261079722 Report a problem Realcomp II #20261079722 Report a problem | ||
| 10/4/2026 | Listed for sale | $170,000$101/sqft |
Source: Realcomp II #20261079722 Report a problem | ||
Public tax history
| Year | Property taxes | Tax assessment |
|---|---|---|
| 2025 | $1,628 +6.9% | $82,700 +1.3% |
| 2024 | $1,524 | $81,600 +34.9% |
| 2023 | -- | $60,500 +12.5% |
| 2022 | -- | $53,800 +22.3% |
| 2021 | -- | $44,000 -3.1% |
| 2020 | -- | $45,400 +7.3% |
| 2019 | -- | $42,300 +23% |
| 2018 | $1,374 +5.2% | $34,400 |
| 2017 | $1,307 -0.6% | $34,400 +2.1% |
| 2016 | $1,314 | $33,700 |
| 2015 | $1,314 | -- |
| 2012 | -- | $26,200 -12.1% |
| 2011 | -- | $29,800 -10.8% |
| 2010 | -- | $33,400 -31.7% |
| 2008 | $180 | $48,900 +4.9% |
| 2006 | -- | $46,600 +5.7% |
| 2005 | -- | $44,100 +2.1% |
| 2004 | -- | $43,200 +2.1% |
| 2003 | -- | $42,300 +20.2% |
| 2002 | $562 +1.7% | $35,200 +7% |
| 2001 | $553 +10.6% | $32,900 +10% |
| 2000 | $500 | $29,900 |
Find assessor info on the county website
Monthly payment
Est. payment
Payment breakdown
Explore the cost of this home by adjusting the details. Changes won't be saved.Climate risks
Neighborhood: 48509
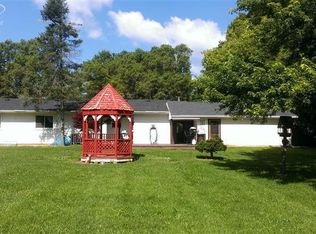
Similar homes
- $164,9003 bd2 ba1k sqft1398 Merle Ave, Burton, MI 48509For Sale

 MLS ID #20261074509, Nykole Pfaff, The Brokerage Real Estate Enthusiasts. Realcomp II
 - $190,0003 bd1 ba1.1k sqft4441 E Court St, Burton, MI 48509For Sale
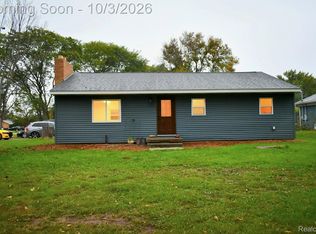 MLS ID #20261079663, Dylan Schumacher, The Brand Real Estate. Realcomp II
 - $165,0004 bd2 ba2k sqft3423 Brimfield Dr, Flint, MI 48503For Sale
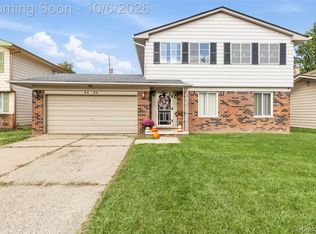 MLS ID #20261080078, Amanda Johnson Bashor, Hand Map Real Estate LLC. Realcomp II
 - $174,9003 bd1 ba1.2k sqft1380 Audrey St, Burton, MI 48509For Sale
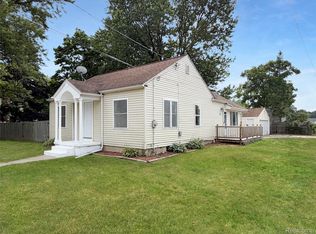 MLS ID #20261059468, Jocelyn Tucker, The Brand Real Estate. Realcomp II
 - $180,0004 bd2 ba1.5k sqft3047 Courtesy Dr, Flint, MI 48506For SaleMLS ID #20261079854, Jaime Vasquez, Century 21 Metro Brokers. Realcomp II
- $144,9002 bd1 ba1.3k sqft1131 Kettering St, Burton, MI 48509For SaleMLS ID #20261079631, Tanya A Biernat, Real Estate One-Rochester. Realcomp II
- $184,9002 bd2 ba1.2k sqft5199 Lapeer Rd, Burton, MI 48509For SaleMLS ID #20261053907, Chad Eldridge, Real Estate For A CAUSE. Realcomp II
- $187,0002 bd2 ba1.4k sqft1157 Kra Nur Dr, Burton, MI 48509For SaleMLS ID #20261063274, Ronald Walczak, RE/MAX Platinum - Grand Blanc. Realcomp II
- $224,9004 bd1 ba1.9k sqft5153 Raymond Ave, Burton, MI 48509For SaleMLS ID #20261076393, William S Bodziak Jr, Wentworth Real Estate Group. Realcomp II
- $169,0003 bd2 ba1.5k sqft3063 Stockbridge Ave, Flint, MI 48506For SaleMLS ID #20261064248, Keegan G Garrow, Century 21 Metro Brokers. Realcomp II
- $200,0003 bd2 ba1.3k sqft2334 S Term St, Burton, MI 48519For SaleMLS ID #20261069236, Mathew Belanger, Keller Williams Paint Creek. Realcomp II
- $165,0003 bd1 ba1k sqft4465 S Center Rd, Burton, MI 48519For SaleMLS ID #20261065160, David Keller, Vision Realty Centers. Realcomp II
- $189,9003 bd1 ba1.2k sqft2351 Cheryl Ann Dr, Burton, MI 48519For SaleMLS ID #20261059716, McKenzie Cox, Real Estate One. Realcomp II
- $199,9003 bd1 ba1.1k sqft7057 Kessling St, Davison, MI 48423For SaleMLS ID #20261063030, Paul Raymond, RE/MAX Select. Realcomp II
- $209,9003 bd2 ba1.7k sqft425 Wisler St, Davison, MI 48423For SaleMLS ID #20261071243, James M Lorch, Coldwell Banker Professionals. Realcomp II
- $254,9003 bd1 ba1.5k sqft4099 E Atherton Rd, Burton, MI 48519For SaleMLS ID #20261072998, Jeremy Hoover, Keller Williams First. Realcomp II
- $139,9004 bd2 ba1.6k sqft1188 Harding Dr, Flint, MI 48507For SaleMLS ID #20261068050, Chelsea Basel, Real Estate For A CAUSE. Realcomp II
- $196,9003 bd2 ba1.5k sqft1501 Vanderbilt Dr, Flint, MI 48503For SaleMLS ID #20261042774, Tyler Richards, The Sedlarik Group Realty LLC. Realcomp II
- $179,0004 bd1 ba1.5k sqft5101 Marilyn Dr, Flint, MI 48506For SaleMLS ID #20261069317, Keegan G Garrow, Century 21 Metro Brokers. Realcomp II
