Skip main navigation
Off market
Street View
  • $467,900

    1421 Myradare Dr, Henrico, VA 23229

    3beds
    1,397sqft
    Detached
    Built in 1952
    0.25 Acres Lot
    $467,900 Zestimate®
    $335/sqft
    $2,513 Estimated rent

    Home value

    $467,900

    $445,000 - $496,000

    $2,513/mo

    Zestimate® history
    Loading
    Loading...

    Owner options

    List your home for rent

    $2,513/mo

    Rent Zestimate®

    Find your next renter with Zillow Rental Manager. Plus, with online applications, you can quickly screen prospective tenants – for free.

    Learn more

    $2,513/mo

    Rent Zestimate®

    Refinance and save

    $2,823/mo

    Est. payment

    Refinancing to a lower rate could help reduce your monthly payments and save thousands over the life of the loan.

    See today's rates

    $2,823/mo

    Est. payment

    Explore your selling options

    Work with a Zillow partner agent

    Leverage their expertise and Zillow's premium Showcase listings to get your home seen by more buyers.

    Get started

    List with your own agent

    Get your home in front of millions of buyers by listing it on Zillow.

    Learn how to do it

    Sell it yourself

    Take full control of how buyers see your home on Zillow by listing For Sale by Owner (FSBO).

    List your home

    What's special

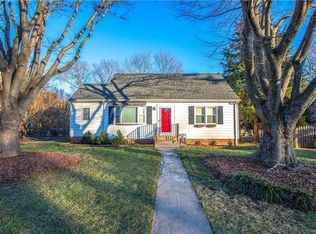
    This adorable 3 bed 2 bath cape is in a prime location feeding into the highly desirable Tuckahoe Elementary school district. As you pull up you will instantly admire the curb appeal with the newer vinyl siding (2013), newer windows (2013), planter boxes and nice landscaping. The first floor features hardwood floors, crown molding, a spacious living room which leads to the screen porch, a separate laundry room and an updated kitchen. The kitchen has new granite countertops (2019), a new subway tile backsplash (2019) and stainless steel appliances. Down the hall are the two first floor bedrooms and an updated hall bath. The second floor also includes beautiful hardwood floors, a master suite with private bath, walk-in closet and a large additional flex space. This additional room can be used as an office, nursery, playroom or easily add a wall to make a fourth bedroom if so desired. Out the sliding glass doors an entertainers dream deck awaits, which even has dedicated hammock posts built in. This spacious backyard is fully fenced and boasts a large shed with electricity.

    This property is not currently displayed as for sale or rent on Zillow. This may be different from what's on other websites or public sources.

    Facts & features

    Interior

    Bedrooms & bathrooms
    • Bedrooms: 3
    • Bathrooms: 2
    • Full bathrooms: 2
    Heating
    • Heat pump, Gas
    Cooling
    • Central
    Appliances
    • Included: Dishwasher, Refrigerator
    Features
    • Flooring: Hardwood
    • Attic: Access Panel
    Interior area
    • Total interior livable area: 1,397 sqft

    Property

    Features
    • Exterior features: Other
    Lot
    • Size: 0.25 Acres
    Details
    • Parcel number: 7577435136

    Construction

    Type & style
    • Home type: SingleFamily
    • Property subtype: Detached
    Materials
    • Other
    • Foundation: Crawl/Raised
    • Roof: Composition
    Condition
    • Year built: 1952

    Utilities & green energy

    • Sewer: Public Sewer

    Community & HOA

    Location
    • Region: Henrico

    Financial & listing details

    • Price per square foot: $335/sqft
    • Tax assessed value: $412,300
    • Annual tax amount: $3,422

    Price history

    DateEventPrice
    4/18/2019Sold$290,000+20.8%$208/sqft
    Source: CVRMLS #1906408 Report a problem
    6/1/2016Sold$240,000+15.4%$172/sqft
    Source: CVRMLS #1611775 Report a problem
    5/31/2013Sold$208,000+60%$149/sqft
    Source: CVRMLS #1307815 Report a problem
    2/28/2002Sold$130,000+34.7%$93/sqft
    Source: Public Record Report a problem
    12/16/1998Sold$96,500$69/sqft
    Source: Public Record Report a problem

    Public tax history

    YearProperty taxesTax assessment
    2025$3,422 +11.7%$412,300 +14.4%
    2024$3,064 +3.1%$360,500 +3.1%
    2023$2,973 +7.7%$349,800 +7.7%
    2022$2,761 +9.6%$324,800 +12.2%
    2021$2,520 +19.7%$289,600 +7.2%
    2020$2,105 +3.7%$270,200 +11.7%
    2019$2,030 $241,900 +3.7%
    2018$2,030 +119.2%$233,300 +9.6%
    2017$926 -6.1%$212,900 +4.5%
    2016$986 -42.1%$203,800 +2.1%
    2015$1,703 $199,700 +2%
    2014$1,703 $195,700 +21.3%
    2013-- $161,300 -9.9%
    2012-- $179,000 -4.6%
    2011-- $187,600
    2010-- $187,600 -1.9%
    2009-- $191,300
    Find assessor info on the county website

    Neighborhood: Beverly Hills

    Nearby schools

    GreatSchools rating
    Schools provided by the listing agent
    • Elementary: Tuckahoe
    • Middle: Tuckahoe
    • High: Freeman

    Source: The MLS. This data may not be complete. We recommend contacting the local school district to confirm school assignments for this home.

    Get a cash offer in 3 minutes
    Find out how much your home could sell for in as little as 3 minutes with a no-obligation cash offer.
    Estimated market value
    $467,900
    Get a cash offer in 3 minutes
    Find out how much your home could sell for in as little as 3 minutes with a no-obligation cash offer.
    Estimated market value
    $467,900