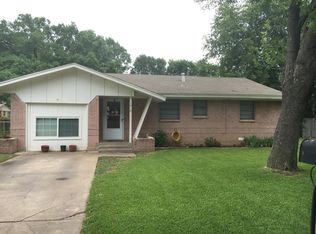
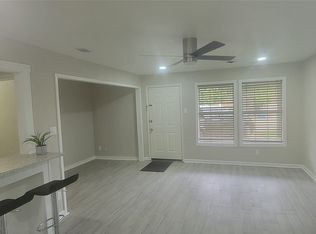
Very solid brick home that needs only cosmetics to be a great home. Home offers two car garage, fenced backyard, covered patio and front porch. Siding makes for low exterior maintenance. Refinish the tile in the bathrooms and bring your paintbrush, add updated appliances and lighting and you've got a really nice home. Original hardwood floors that are in very good condition. Property is offered AS-IS and will qualify for financing.
For sale
$225,000
1421 N 9th St, Midlothian, TX 76065
3beds
1,177sqft
Single Family Residence
Built in 1960
0.26 Acres Lot
$-- Zestimate®
$191/sqft
$-- HOA
What's special
Covered patioTwo car garageFenced backyardFront porch
- 56 days |
- 919 |
- 26 |
Likely to sell faster than
Zillow last checked:
Listing updated:
Listed by:
Pam Scott 0382348 972-743-6167,
Southern Star Realty Group 972-743-6167
Source: NTREIS,MLS#: 21313557
Facts & features
Interior
Bedrooms & bathrooms
- Bedrooms: 3
- Bathrooms: 2
- Full bathrooms: 1
- 1/2 bathrooms: 1
Primary bedroom
- Level: First
- Dimensions: 12 x 11
Living room
- Level: First
- Dimensions: 12 x 13
Heating
- Central, Natural Gas
Cooling
- Central Air, Electric
Appliances
- Included: Electric Oven
- Laundry: Washer Hookup, Dryer Hookup, In Garage
Features
- High Speed Internet
- Flooring: Wood
- Has basement: Yes
- Has fireplace: No
Interior area
- Total interior livable area: 1,177 sqft
Video & virtual tour
Property
Parking
- Total spaces: 2
- Parking features: Garage Faces Front, Garage
- Attached garage spaces: 2
Features
- Levels: One
- Stories: 1
- Patio & porch: Front Porch, Covered
- Pool features: None
- Fencing: Chain Link
Lot
- Size: 0.26 Acres
- Features: Interior Lot, Level, Subdivision
Details
- Parcel number: 166075
Construction
Type & style
- Home type: SingleFamily
- Architectural style: Traditional,Detached
- Property subtype: Single Family Residence
Materials
- Roof: Composition
Condition
- Year built: 1960
Utilities & green energy
- Sewer: Public Sewer
- Water: Public
- Utilities for property: Cable Available, Electricity Connected, Natural Gas Available, Sewer Available, Separate Meters, Water Available
Community & HOA
Community
- Subdivision: Northridge Add #1
HOA
- Has HOA: No
Location
- Region: Midlothian
Financial & listing details
- Price per square foot: $191/sqft
- Tax assessed value: $228,178
- Annual tax amount: $4,552
- Date on market: 6/26/2026
- Cumulative days on market: 60 days
- Listing terms: Cash,Conventional,FHA,VA Loan
Estimated market value
Not available
Estimated sales range
Not available
Not available
Price history
| Date | Event | Price |
|---|---|---|
| 6/26/2026 | Listed for sale | $225,000+50%$191/sqft |
Source: NTREIS #21313557 Report a problem | ||
| 4/15/2026 | Listing removed | $150,000$127/sqft |
Source: NTREIS #21236243 Report a problem | ||
| 4/11/2026 | Listed for sale | $150,000-37.5%$127/sqft |
Source: NTREIS #21236243 Report a problem | ||
| 12/1/2025 | Listing removed | $239,900$204/sqft |
Source: NTREIS #20985680 Report a problem | ||
| 7/1/2025 | Listed for sale | $239,900$204/sqft |
Source: NTREIS #20985680 Report a problem | ||
Public tax history
| Year | Property taxes | Tax assessment |
|---|---|---|
| 2025 | $4,552 +3.9% | $228,178 +4.2% |
| 2024 | $4,380 +814.9% | $218,926 +42.6% |
| 2023 | $479 -25.6% | $153,481 +10% |
| 2022 | $644 | $139,528 +10% |
| 2021 | -- | $126,844 +10% |
| 2020 | -- | $115,313 +10% |
| 2019 | $644 +7.6% | $104,830 +4.2% |
| 2018 | $598 | $100,630 +6.8% |
| 2017 | $598 +5.6% | $94,190 +5.2% |
| 2016 | $566 -12.6% | $89,570 +7.1% |
| 2015 | $648 | $83,650 +4.9% |
| 2014 | $648 | $79,710 +0.9% |
| 2013 | -- | $79,000 -3.3% |
| 2012 | -- | $81,700 -1.1% |
| 2011 | -- | $82,630 -3.1% |
| 2010 | -- | $85,250 -1.8% |
| 2009 | -- | $86,830 -0.9% |
| 2008 | -- | $87,660 +3.7% |
| 2007 | -- | $84,550 -1.7% |
| 2006 | -- | $86,010 +3.1% |
| 2005 | -- | $83,400 +4.1% |
| 2004 | -- | $80,100 |
| 2003 | -- | -- |
| 2002 | -- | -- |
| 2001 | -- | -- |
| 2000 | -- | -- |
Find assessor info on the county website
Monthly payment
Est. payment
Payment breakdown
Explore the cost of this home by adjusting the details. Changes won't be saved.Climate risks
Neighborhood: Northridge
Nearby schools
GreatSchools rating
- 5/10J A Vitovsky Elementary SchoolGrades: PK-5Distance: 0.3 mi
- 6/10Frank Seale Middle SchoolGrades: 6-8Distance: 1.8 mi
- 7/10Midlothian Heritage High SchoolGrades: 9-12Distance: 3.1 mi
Schools provided by the listing agent
- Elementary: Vitovsky
- Middle: Walnut Grove
- High: Midlothian
- District: Midlothian ISD
Source: NTREIS. This data may not be complete. We recommend contacting the local school district to confirm school assignments for this home.
- $239,2003 bd1 ba1.3k sqft1425 N 9th St, Midlothian, TX 76065Off Market
- $318,1003 bd2 ba2k sqft1417 N 9th St, Midlothian, TX 76065Off Market
- $237,6003 bd2 ba1.2k sqft1420 Ridgecrest Dr, Midlothian, TX 76065Off Market
- $237,0003 bd1 ba1.3k sqft1416 Ridgecrest Dr, Midlothian, TX 76065Off Market
- $--3 bd1 ba1k sqft1424 Ridgecrest Dr, Midlothian, TX 76065Sold
- $270,6003 bd2 ba1.3k sqft1429 N 9th St, Midlothian, TX 76065Off Market
- $244,8003 bd1 ba1.4k sqft1413 N 9th St, Midlothian, TX 76065Off Market
- $284,8003 bd2 ba1.5k sqft1412 Ridgecrest Dr, Midlothian, TX 76065Off Market
A local agent can set up tours, give advice and negotiate with sellers.
A local lender can help you make sure your offer is ready when you are.
Similar homes
- $--2 bd2 ba1k sqft4627 Country Creek Dr APT 1055, Dallas, TX 75236AuctionAuction.com 2
- $225,0003 bd1 ba1k sqft308 Short St, Mansfield, TX 76063For Sale
 MLS ID #21265575, Matt Motley. NTREIS
 - $229,0003 bd2 ba1.4k sqft713 N Spears St, Alvarado, TX 76009For Sale
 MLS ID #21292249, John Prell. NTREIS
 - $224,4983 bd1 ba1.2k sqft716 N Cummings Dr, Alvarado, TX 76009For Sale
 MLS ID #21308541, August Trevino. NTREIS
 - $257,0003 bd2 ba1k sqft216 Tejas Dr, Glenn Heights, TX 75154For SaleMLS ID #21340540, Richard Senger. NTREIS
- $228,0003 bd2 ba1.3k sqft807 Kaufman St, Waxahachie, TX 75165For SaleMLS ID #21166211, Dustin Eddy. NTREIS
- $229,9423 bd1 ba1.2k sqft2009 Cloverdale St, Arlington, TX 76010For SaleMLS ID #21323054, Gary Tyner. NTREIS
- $225,0003 bd2 ba1k sqft6227 Bowling Brook Dr, Dallas, TX 75241For SaleMLS ID #21233401, Ellio Arias. NTREIS
- $224,9993 bd3 ba1.4k sqft1607 Horizon St, Duncanville, TX 75137For SaleMLS ID #21319172, Mallika Reddy. NTREIS
- $219,9004 bd2 ba1.3k sqft2005 Huntington Dr, Arlington, TX 76010For SaleMLS ID #21321342, Elizabeth Phillips. NTREIS
- $215,0003 bd2 ba1.1k sqft1519 Clearbrook St, Lancaster, TX 75134For SaleMLS ID #21238337, William Rivero. NTREIS
- $230,0003 bd2 ba1k sqft825 Springhill Dr, Burleson, TX 76028For SaleMLS ID #21287282, Andrew Stanfield. NTREIS
- $200,0004 bd2 ba1.2k sqft412 E Lovers Ln, Arlington, TX 76010For SaleMLS ID #21358374, Kellee Heldoorn. NTREIS
- $268,0003 bd2 ba1.6k sqft6511 Devine Dr, Arlington, TX 76001For SaleMLS ID #21365727, Loc Truong. NTREIS
- $199,9003 bd1 ba1.2k sqft4310 Dawes Dr, Dallas, TX 75211For SaleMLS ID #21341567, Olga Boistean. NTREIS
- $259,9003 bd2 ba1.6k sqft5907 Shady Crest Trl, Dallas, TX 75241For SaleMLS ID #21350611, Renetta Degrate. NTREIS
- $225,0003 bd1 ba1.2k sqft2334 Wolcott Dr, Dallas, TX 75241For SaleMLS ID #21223732, Renny Pascual. NTREIS
- $269,0003 bd2 ba1.6k sqft707 Kennedy Ave, Duncanville, TX 75116For SaleMLS ID #21356930, Karen Kleber. NTREIS
- $184,9003 bd1 ba1.1k sqft640 E Pleasant Run Rd, Desoto, TX 75115For SaleMLS ID #21301143, Robert Blackman. NTREIS
- $194,5004 bd3 ba1.6k sqft238 Glencairn Dr, Dallas, TX 75232For SaleMLS ID #21354181, Juanita Couch. NTREIS
