Welcome to this exquisite 1932 home nestled in the Historic North Hill Preservation District, boasting timeless elegance and modern comforts. Step onto the inviting covered front porch, where evenings are meant for leisurely conversations and enjoying the neighborhood's ambiance. Entering the home the 1st floor greets you with character-rich details, including original hardwood flooring, coffered ceilings, and a cozy fireplace in the living room. Adjacent is a sophisticated study adorned with original hardwood paneled walls, offering a refined space for work or relaxation. The formal dining room exudes elegance with its coffered ceiling and built-in buffet. The updated kitchen seamlessly blends modern convenience and timeless charm, featuring honed marble counters, hickory cabinetry and stainless-steel appliances including a 5-burner gas stove with an electric oven. Completing the 1st floor is a remodeled full bath boasting a walk-in shower, adding convenience and style. Venture upstairs to discover the serene primary suite, adorned with original hardwood floors and a walk-in closet featuring built-in drawers. The primary bath includes double vanities and a walk-in shower with both rain head and body wand for a spa-like experience. Two additional guest bedrooms provide comfortable accommodations for family or visitors. An additional full bath on the 2nd floor features marble flooring and a soaking tub. The home's attic is fully accessible, with the central part decked and walkable, A semi-finished basement provides additional versatility. Outside, the backyard invites relaxation and entertainment with a large cobblestone piazza, while a detached 2-car garage with a workshop offers practicality and storage space. This well maintained 1932 home harmoniously blends historic charm with modern amenities, offering a distinguished living experience in one of the most coveted neighborhoods. Don't miss the opportunity to make this architectural gem your own.
Sold for $800,000
$800,000
1421 N Baylen St, Pensacola, FL 32501
4beds
2,613sqft
Single Family Residence
Built in 1932
7,501 Square Feet Lot
$846,400 Zestimate®
$306/sqft
$3,295 Estimated rent
Home value
$846,400
$796,000 - $897,000
$3,295/mo
Zestimate® history
Owner options
List your home for rent
$3,295/mo
Rent Zestimate®
Find your next renter with Zillow Rental Manager. Plus, with online applications, you can quickly screen prospective tenants – for free.
$3,295/mo
Rent Zestimate®
Refinance and save
$5,214/mo
Est. payment
Refinancing to a lower rate could help reduce your monthly payments and save thousands over the life of the loan.
$5,214/mo
Est. payment
Explore your selling options
Work with a Zillow partner agent
Leverage their expertise and Zillow's premium Showcase listings to get your home seen by more buyers.
Get startedList with your own agent
Get your home in front of millions of buyers by listing it on Zillow.
Learn how to do itSell it yourself
Take full control of how buyers see your home on Zillow by listing For Sale by Owner (FSBO).
List your homeWhat's special
Zillow last checked:
Listing updated:
Listed by:
Preston Murphy 850-380-0571,
KELLER WILLIAMS REALTY GULF COAST
Bought with:
Jennifer Keenan
KELLER WILLIAMS REALTY GULF COAST
Catherine Anderson
KELLER WILLIAMS REALTY GULF COAST
Source: PAR,MLS#: 641967
Facts & features
Interior
Bedrooms & bathrooms
- Bedrooms: 4
- Bathrooms: 3
- Full bathrooms: 3
Rooms
- Room types: Office
Primary bedroom
- Level: Second
- Area: 211.67
- Dimensions: 15.58 x 13.58
Bedroom
- Level: Second
- Area: 121.63
- Dimensions: 11.58 x 10.5
Bedroom 1
- Level: Second
- Area: 175.68
- Dimensions: 11.58 x 15.17
Bedroom 2
- Level: Second
- Area: 237.22
- Dimensions: 11.67 x 20.33
Bathroom
- Level: First
- Area: 63.33
- Dimensions: 10 x 6.33
Bathroom 1
- Level: Second
- Area: 57.44
- Dimensions: 7.83 x 7.33
Dining room
- Level: First
- Area: 174.42
- Dimensions: 15.17 x 11.5
Kitchen
- Level: First
- Area: 156.67
- Dimensions: 13.33 x 11.75
Living room
- Level: First
- Area: 279.32
- Dimensions: 18.42 x 15.17
Office
- Level: First
- Area: 172.13
- Dimensions: 12.75 x 13.5
Heating
- Natural Gas, Fireplace(s)
Cooling
- Multi Units, Central Air, Ceiling Fan(s)
Appliances
- Included: Gas Water Heater, Dryer, Washer, Dishwasher, Disposal, Microwave, Refrigerator, ENERGY STAR Qualified Dishwasher, ENERGY STAR Qualified Refrigerator, ENERGY STAR Qualified Appliances, ENERGY STAR Qualified Water Heater
- Laundry: Inside, W/D Hookups
Features
- Storage, Baseboards, Bookcases, Ceiling Fan(s), Crown Molding, High Ceilings, High Speed Internet, Recessed Lighting
- Flooring: Hardwood, Marble, Tile
- Windows: Drapery Rods, Some Blinds
- Has basement: No
- Has fireplace: Yes
Interior area
- Total structure area: 2,613
- Total interior livable area: 2,613 sqft
Property
Parking
- Total spaces: 2
- Parking features: 2 Car Garage, Detached, Garage Door Opener
- Garage spaces: 2
Features
- Levels: Two
- Stories: 2
- Patio & porch: Patio, Porch
- Exterior features: Balcony, Rain Gutters
- Pool features: None
- Fencing: Back Yard
Lot
- Size: 7,501 Square Feet
- Features: Central Access, Corner Lot, Historic District
Details
- Parcel number: 000s009010015161
- Zoning description: Historical,Res Single
Construction
Type & style
- Home type: SingleFamily
- Architectural style: Traditional
- Property subtype: Single Family Residence
Materials
- Frame
- Foundation: Off Grade
- Roof: Clay Tiles/Slate
Condition
- Resale
- New construction: No
- Year built: 1932
Utilities & green energy
- Electric: Circuit Breakers
- Sewer: Public Sewer
- Water: Public
- Utilities for property: Cable Available
Green energy
- Energy efficient items: Insulation, Insulated Floors, Ridge Vent
Community & HOA
Community
- Features: Sidewalks
- Security: Smoke Detector(s)
- Subdivision: Belmont Tract
HOA
- Has HOA: No
Location
- Region: Pensacola
Financial & listing details
- Price per square foot: $306/sqft
- Tax assessed value: $518,411
- Annual tax amount: $4,559
- Price range: $800K - $800K
- Date on market: 3/15/2024
- Cumulative days on market: 37 days
- Road surface type: Paved
Price history
| Date | Event | Price |
|---|---|---|
| 6/28/2024 | Sold | $800,000-2.9%$306/sqft |
Source:  PAR #641967 Report a problem PAR #641967 Report a problem | ||
| 4/22/2024 | Contingent | $824,000$315/sqft |
Source: PAR #641967 Report a problem | ||
| 3/15/2024 | Listed for sale | $824,000+117.4%$315/sqft |
Source: PAR #641967 Report a problem | ||
| 2/24/2017 | Sold | $379,000$145/sqft |
Source: PAR #511583 Report a problem | ||
| 1/20/2017 | Listed for sale | $379,000$145/sqft |
Source: PARADISE COASTAL REALTY, INC. #511583 Report a problem | ||
| 11/21/2016 | Listing removed | $379,000$145/sqft |
Source: PARADISE COASTAL REALTY, INC. #500397 Report a problem | ||
| 9/6/2016 | Price change | $379,000-2.7%$145/sqft |
Source: PARADISE COASTAL REALTY, INC. #500397 Report a problem | ||
| 5/26/2016 | Listed for sale | $389,500$149/sqft |
Source: PARADISE COASTAL REALTY, INC. #500397 Report a problem | ||
Public tax history
| Year | Property taxes | Tax assessment |
|---|---|---|
| 2024 | $4,559 +2.2% | $518,411 +10% |
| 2023 | $4,460 +2.6% | $471,108 +10% |
| 2022 | $4,347 +0.8% | $428,449 +27.8% |
| 2021 | $4,313 +2.8% | $335,268 +11.6% |
| 2020 | $4,195 +1.9% | $300,318 +4.8% |
| 2019 | $4,115 | $286,613 +6.4% |
| 2018 | $4,115 +0.5% | $269,319 +170% |
| 2017 | $4,096 +262.4% | $99,758 +2.1% |
| 2016 | $1,130 +1.7% | $97,707 +0.7% |
| 2015 | $1,111 | $97,028 +0.8% |
| 2014 | $1,111 | $96,258 +1.5% |
| 2013 | -- | $94,836 +1.7% |
| 2012 | -- | $93,251 +3% |
| 2011 | -- | $90,535 +1.5% |
| 2010 | -- | $89,198 +2.7% |
| 2009 | -- | $86,853 +0.1% |
| 2008 | -- | $86,767 +3% |
| 2007 | -- | $84,240 +2.5% |
| 2006 | -- | $82,190 +3% |
| 2005 | -- | $79,800 +3% |
| 2004 | -- | $77,480 +1.9% |
| 2003 | -- | $76,040 +2.4% |
| 2002 | -- | $74,260 +1.6% |
| 2001 | -- | $73,090 +3% |
| 2000 | -- | $70,960 +2.7% |
| 1999 | -- | $69,090 |
Find assessor info on the county website
Neighborhood: St. John Coalition
Nearby homes
- $373,9002 bd1 ba1.6k sqft1407 N Baylen St, Pensacola, FL 32501Off Market
- $427,6003 bd2 ba2k sqft109 W Blount St, Pensacola, FL 32501Off Market
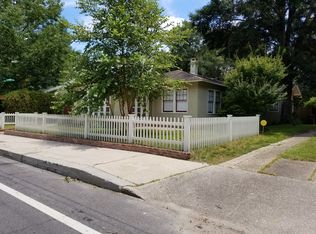
- $301,300-- bd6 ba1.4k sqft1405 N Baylen St, Pensacola, FL 32501Off Market
- $400,0004 bd3 ba3.2k sqft1503 N Baylen St, Pensacola, FL 32501Sold

- $530,2003 bd2 ba1.9k sqft1420 N Baylen St, Pensacola, FL 32501Off Market
- $240,300-- bd3 ba1.1k sqft1414 N Baylen St, Pensacola, FL 32501Off Market
- $402,3003 bd2 ba1.7k sqft115 W Blount St, Pensacola, FL 32501Off Market
- $405,0003 bd2 ba1.5k sqft1502 N Baylen St, Pensacola, FL 32501Sold
Nearby schools
GreatSchools rating
- 2/10Global Learning AcademyGrades: PK-5Distance: 1.6 mi
- 4/10J. H. Workman Middle SchoolGrades: 6-8Distance: 4.2 mi
- 4/10Pensacola High SchoolGrades: 9-12Distance: 0.6 mi
Schools provided by the listing agent
- Elementary: Global Learning Academy
- Middle: WORKMAN
- High: Pensacola
Source: PAR. This data may not be complete. We recommend contacting the local school district to confirm school assignments for this home.


Get pre-qualified for a loan
At Zillow Home Loans, we can pre-qualify you in as little as 5 minutes with no impact to your credit score.An equal housing lender. NMLS #10287.
Sell for more on Zillow
Get a Zillow Showcase℠ listing at no additional cost and you could sell for .
$846,400
2% more
+$16,928
With Zillow Showcase(estimated)
$863,328
- Florida
- Escambia County
- Pensacola
- 32501
- St. John Coalition
- 1421 N Baylen St
Nearby cities
Nearby neighborhoods
Nearby zip codes
Other Pensacola Topics
