Skip main navigation
Closed
  • Price Unknown

    1421 N Broadway Avenue, Springfield, MO 65802

    4beds
    1,666sqft
    Single Family Residence
    Built in 1896
    7,840.8 Square Feet Lot
    $210,400 Zestimate®
    $--/sqft
    $1,583 Estimated rent

    Home value

    $210,400

    $200,000 - $221,000

    $1,583/mo

    Zestimate® history
    Loading
    Loading...

    Owner options

    List your home for rent

    $1,583/mo

    Rent Zestimate®

    Find your next renter with Zillow Rental Manager. Plus, with online applications, you can quickly screen prospective tenants – for free.

    Learn more

    $1,583/mo

    Rent Zestimate®

    Refinance and save

    Refinancing to a lower rate could help reduce your monthly payments and save thousands over the life of the loan.

    See today's rates

    Explore your selling options

    Work with a Zillow partner agent

    Leverage their expertise and Zillow's premium Showcase listings to get your home seen by more buyers.

    Get started

    List with your own agent

    Get your home in front of millions of buyers by listing it on Zillow.

    Learn how to do it

    Sell it yourself

    Take full control of how buyers see your home on Zillow by listing For Sale by Owner (FSBO).

    List your home

    What's special

    Formal dining spaceFront porchPrivate back deckUpgraded electrical wiringLocated near commercial streetAbundant storageNew roof
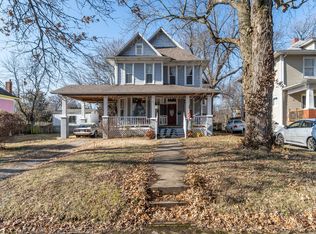
    Embrace the historical charm of this enchanting 1896 Victorian home! This home qualifies for various down payment assistance and lower rate programs including Restore SGF Downpayment Assistance and the MHDC down payment assistance! Also, it is conveniently located near Commercial Street and other areas being revitalized by the City's strategic plan, Forward SGF.Improvements include brand new sump pump, upgraded electrical wiring, new paint throughout, central heat and air, and a NEW ROOF COMING--Buyer gets to pick shingle color! Because of upgraded insulation, a newer water heater, and expansive double-pane storm windows, you'll benefit from increased efficiency; utilites are less than $200/month average, a rarity for an old home! The home offers ample curb appeal with hostas lining the front walk up to a timeless and inviting front porch. Inside, discover a symphony of historical details, from original pine wood floors to a captivating stained glass front window. Marvel at the grandeur of high ceilings, adorned with intricate crown molding, and the delicate etchings gracing the trim and stair woodwork. You'll find one bedroom on the main floor and three upstairs, plus abundant storage, a formal dining space, and a large kitchen (fridge stays!) that leads into a laundry/mudroom. At the back of the home, you'll find a newer, private back deck from which to enjoy the fenced-in yard and mature trees while creating cherished memories. Bonuses include a detached one car garage, basement/cellar for those stormy Missouri days and a chicken coop that stays. If history and character resonate with your soul, seize the opportunity to make this exceptional home yours. Schedule a viewing today and let its fusion of old-world elegance and modern amenities captivate your heart!

    Zillow last checked:

    Listing updated:

    Listed by:

    Laura L. Duckworth 417-520-6545,

    EXP Realty LLC,

    Anthony E Carroll 417-576-6699,

    EXP Realty LLC

    Bought with:

    Chelsea Rae, 2017024306

    Zwik Realty

    Tara Cook, 1999090692

    Zwik Realty

    Source: SOMOMLS as distributed by MLS GRID,MLS#: 60265538MLS Logo

    Facts & features

    Interior

    Bedrooms & bathrooms
    • Bedrooms: 4
    • Bathrooms: 2
    • Full bathrooms: 2
    Heating
    • Forced Air, Natural Gas
    Cooling
    • Central Air, Wall Unit(s), Ceiling Fan(s)
    Appliances
    • Included: Dishwasher, Gas Water Heater, Free-Standing Electric Oven, Refrigerator
    • Laundry: Main Level, W/D Hookup
    Features
    • High Speed Internet, Crown Molding, Laminate Counters, High Ceilings
    • Flooring: Hardwood, Tile, Laminate
    • Windows: Mixed, Storm Window(s), Double Pane Windows
    • Basement: Sump Pump,Cellar
    • Attic: Access Only:No Stairs
    • Has fireplace: No
    Interior area
    • Total structure area: 2,166
    • Total interior livable area: 1,666 sqft
    • Finished area above ground: 1,666
    • Finished area below ground: 0

    Property

    Parking
    • Total spaces: 1
    • Parking features: Shared Driveway
    • Garage spaces: 1
    • Has uncovered spaces: Yes
    Features
    • Levels: Two
    • Stories: 1
    • Patio & porch: Covered, Front Porch, Deck
    • Exterior features: Rain Gutters
    • Fencing: Wire,Chain Link
    Lot
    • Size: 7,840 sqft
    • Dimensions: 50 x 160
    • Features: Curbs, Landscaped, Level
    Details
    • Parcel number: 881314202013

    Construction

    Type & style
    • Home type: SingleFamily
    • Architectural style: Victorian
    • Property subtype: Single Family Residence
    Materials
    • Vinyl Siding
    • Foundation: Poured Concrete
    • Roof: Composition
    Condition
    • Year built: 1896

    Utilities & green energy

    • Sewer: Public Sewer
    • Water: Public

    Community & neighborhood

    Location
    • Region: Springfield
    • Subdivision: Englewood

    Other

    Other facts
    • Listing terms: Cash,VA Loan,FHA,Conventional
    • Road surface type: Asphalt

    Price history

    DateEventPrice
    7/8/2024Sold--
    Source: SOMOMLS as distributed by MLS GRID #60265538 Report a problem
    5/20/2024Pending sale$200,000$120/sqft
    Source: SOMOMLS as distributed by MLS GRID #60265538 Report a problem
    5/20/2024Listed for sale$200,000+80.2%$120/sqft
    Source: SOMOMLS as distributed by MLS GRID #60265538 Report a problem
    11/12/2019Sold--
    Source: Agent Provided Report a problem
    10/11/2019Pending sale$111,000$67/sqft
    Source: Murney Associates - Primrose #60148942 Report a problem
    10/7/2019Listed for sale$111,000+16.8%$67/sqft
    Source: Murney Associates - Primrose #60148942 Report a problem
    7/24/2018Listing removed$95,000$57/sqft
    Source: Murney Associates, Realtors #60109975 Report a problem
    6/5/2018Pending sale$95,000$57/sqft
    Source: Murney Associates, Realtors #60109975 Report a problem
    6/2/2018Listed for sale$95,000+11.8%$57/sqft
    Source: Murney Associates, Realtors #60109975 Report a problem
    6/28/2012Sold--
    Source: Agent Provided Report a problem
    5/6/2012Listed for sale$85,000$51/sqft
    Source: RE/MAX House of Brokers #1115371 Report a problem
    4/3/2012Listing removed$85,000$51/sqft
    Source: RE/MAX House of Brokers #1115371 Report a problem
    11/18/2011Listed for sale$85,000$51/sqft
    Source: RE/MAX House of Brokers #1115371 Report a problem

    Public tax history

    YearProperty taxesTax assessment
    2025$1,240 +12.7%$24,880 +21.4%
    2024$1,100 +0.6%$20,500
    2023$1,094 +2%$20,500 +4.4%
    2022$1,073 +0%$19,640
    2021$1,073 +23.9%$19,640 +29.6%
    2020$866 +21.7%$15,160 +18.3%
    2018$711 +0.3%$12,820 -0.9%
    2017$709 $12,940
    2016$709 $12,940
    2015$709 +0.9%$12,940
    2014$703 $12,940 +6.2%
    2012-- $12,180
    2011-- $12,180 +45%
    2010-- $8,400 +29.6%
    2006$360 $6,480
    2005$360 +3.4%$6,480 -15.7%
    2004$348 +0.4%$7,690
    2003$347 +1.5%$7,690
    2002$342 -12.3%$7,690
    2001$390 $7,690

    Find assessor info on the county website

    Neighborhood: Grant Beach

    Nearby schools

    GreatSchools rating
    Schools provided by the listing agent
    • Elementary: SGF-Weaver
    • Middle: SGF-Pipkin
    • High: SGF-Central

    Source: SOMOMLS as distributed by MLS GRID. This data may not be complete. We recommend contacting the local school district to confirm school assignments for this home.

    Sell for more on Zillow
    Get a Zillow Showcase℠ listing at no additional cost and you could sell for .
    $210,400
    2% more
    +$4,208
    With Zillow Showcase(estimated)
    $214,608