Skip main navigation
Off market
  • Tax assessed value
    $170,500

    1421 N Chateau Cir, Lake Charles, LA 70605

    4beds
    2,096sqft
    Single Family Residence, Residential
    Built in 1970
    0.27 Acres Lot
    $-- Zestimate®
    $81/sqft
    $2,034 Estimated rent

    Home value

    Not available

    Estimated sales range

    Not available

    $2,034/mo

    Zestimate® history
    Loading
    Loading...

    Owner options

    List your home for rent

    $2,034/mo

    Rent Zestimate®

    Find your next renter with Zillow Rental Manager. Plus, with online applications, you can quickly screen prospective tenants – for free.

    Learn more

    $2,034/mo

    Rent Zestimate®

    Refinance and save

    $805/mo

    Est. payment

    Refinancing to a lower rate could help reduce your monthly payments and save thousands over the life of the loan.

    See today's rates

    $805/mo

    Est. payment

    Explore your selling options

    Work with a Zillow partner agent

    Leverage their expertise and Zillow's premium Showcase listings to get your home seen by more buyers.

    Get started

    List with your own agent

    Get your home in front of millions of buyers by listing it on Zillow.

    Learn how to do it

    Sell it yourself

    Take full control of how buyers see your home on Zillow by listing For Sale by Owner (FSBO).

    List your home

    What's special

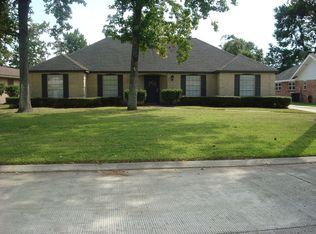
    !!! Check out this 4 bedroom 2 bath house located off Holly Hill Road!!! Beautiful updated kitchen with new appliances, open shelving and cabinets. Enjoy the breakfast area and dining room for guests and family functions. The mater bathroom is updated with double sinks and cabinetry. There is a large laundry room and all bedrooms are nice and roomy. New roof in 2020. Back yard boasts of a wonderful patio, arbor and encapsulated with wood fencing. The garage has a wood bench area and extra long with a storage room. Wonderful neighborhood and close to schools, shopping, and interstate. Call today for your private showing.

    This property is not currently displayed as for sale or rent on Zillow. This may be different from what's on other websites or public sources.
    Zillow last checked:

    Listing updated:

    Listed by:

    Karen T Barker 337-274-3321,

    Bessette Realty, Inc.

    Bought with:

    Karen T Barker, 71816

    Bessette Realty, Inc.

    Source: SWLAR,MLS#: SWL23003645

    Facts & features

    Interior

    Bedrooms & bathrooms
    • Bedrooms: 4
    • Bathrooms: 2
    • Full bathrooms: 2
    • Main level bathrooms: 2
    • Main level bedrooms: 4
    Bathroom
    • Features: Bathtub, Closet in bathroom, Double Vanity, Linen Closet/Storage, Shower in Tub, Upgraded
    Kitchen
    • Features: Quartz Counters, Remodeled Kitchen
    Heating
    • Central, Fireplace(s)
    Cooling
    • One, Central Air, Ceiling Fan(s)
    Appliances
    • Included: Dishwasher, Electric Range, Free-Standing Range, Disposal, Gas Water Heater, Microwave, Water Heater
    • Laundry: Gas Dryer Hookup, Inside, Washer Hookup
    Features
    • Bathtub, Ceiling Fan(s), Crown Molding, Kitchen Open to Family Room, Recessed Lighting, Remodeled Kitchen, Shower, Shower in Tub, Breakfast Nook, Eating Area In Dining Room
    • Windows: Casement Windows, Double Pane Windows
    • Has basement: No
    • Attic: Pull Down Stairs
    • Has fireplace: Yes
    • Fireplace features: Wood Burning
    • Common walls with other units/homes: No Common Walls
    Interior area
    • Total structure area: 2,684
    • Total interior livable area: 2,096 sqft

    Property

    Parking
    • Total spaces: 2
    • Parking features: Garage
    • Has garage: Yes
    • Carport spaces: 2
    Accessibility
    • Accessibility features: None
    Features
    • Levels: One
    • Stories: 1
    • Patio & porch: Covered, Concrete, Rear Porch, Patio
    • Pool features: None
    • Spa features: None
    • Fencing: Wood,Fenced
    • Has view: Yes
    • View description: Neighborhood
    Lot
    • Size: 0.27 Acres
    • Dimensions: 80 x 145
    • Features: Paved, Yard
    Details
    • Additional structures: Gazebo
    • Parcel number: 00423564
    • Special conditions: Standard

    Construction

    Type & style
    • Home type: SingleFamily
    • Architectural style: Ranch
    • Property subtype: Single Family Residence, Residential
    Materials
    • Brick Veneer, Drywall Walls
    • Foundation: Slab
    • Roof: Asphalt,Shingle
    Condition
    • Turnkey
    • New construction: No
    • Year built: 1970

    Utilities & green energy

    • Electric: 220 Volts in Garage
    • Gas: CenterPoint Energy
    • Sewer: Public Sewer
    • Water: Public
    • Utilities for property: Cable Available, Electricity Available

    Community & HOA

    Community
    • Features: Street Lights, Suburban
    • Subdivision: Chateau Estate
    HOA
    • Has HOA: No
    Location
    • Region: Lake Charles

    Financial & listing details

    • Price per square foot: $81/sqft
    • Tax assessed value: $170,500
    • Annual tax amount: $1,678
    • Date on market: 6/12/2023
    • Cumulative days on market: 30 days

    Price history

    DateEventPrice
    7/20/2023Sold--
    Source: SWLAR #SWL23003645 Report a problem
    6/26/2023Pending sale$262,000$125/sqft
    Source: Greater Southern MLS #SWL23003645 Report a problem
    6/12/2023Listed for sale$262,000-4.4%$125/sqft
    Source: Greater Southern MLS #SWL23003645 Report a problem
    5/13/2023Listing removed--
    Source: Greater Southern MLS #SWL22008823 Report a problem
    11/23/2022Listed for sale$274,000+21.8%$131/sqft
    Source: Greater Southern MLS #SWL22008823 Report a problem
    11/6/2015Sold--
    Source: SWLAR #134441 Report a problem
    10/8/2015Listed for sale$224,900$107/sqft
    Source: Weston Webb #322914405 Report a problem

    Public tax history

    YearProperty taxesTax assessment
    2014$1,678 $17,050
    2013$1,678 -0.3%$17,050
    2012$1,683 +73.5%$17,050 +73.4%
    2011$970 -1.1%$9,830
    2010$980 -1.8%$9,830
    2009$999 -11.7%$9,830
    2008$1,131 +3.7%$9,830 +10.4%
    2007$1,090 -6.3%$8,900
    2006$1,164 +304.1%$8,900
    2004$288 -3.2%$8,900
    2003$298 +2.3%$8,900
    2002$291 +4.1%$8,900
    2001$279 -0.6%$8,900
    2000$281 $8,900
    Find assessor info on the county website

    Neighborhood: 70605

    Nearby schools

    GreatSchools rating
    Schools provided by the listing agent
    • Elementary: Prien Lake
    • Middle: SJWelsh
    • High: Barbe

    Source: SWLAR. This data may not be complete. We recommend contacting the local school district to confirm school assignments for this home.

    Get pre-qualified for a loan
    At Zillow Home Loans, we can pre-qualify you in as little as 5 minutes with no impact to your credit score.

    An equal housing lender. NMLS #10287.
