HIGHEST AND BEST DUE MONDAY APRIL 15TH BY 8PM.......Colonial Style design. Large front covered front porch. Great room with vaulted ceiling and full wall fireplace. Generous open kitchen w granite counters, large counter space w/eat-in breakfast and formal dining. Some newer windows 2010. Separate 1st floor laundry with LG washer/dryer 2022. Large decking ( 2003 ) overlooks private outside backyard offers scenic wildlife habitat with walking and biking trails. Partially finished egress basement with space for 4th bedroom. Move right in today!!
Sold
Street View
$439,900
1421 N Hidden Creek Dr, Saline, MI 48176
3beds
2,718sqft
Single Family Residence
Built in 1996
8,276 Square Feet Lot
$473,400 Zestimate®
$162/sqft
$3,096 Estimated rent
Home value
$473,400
$431,000 - $521,000
$3,096/mo
Zestimate® history
Owner options
List your home for rent
$3,096/mo
Rent Zestimate®
Find your next renter with Zillow Rental Manager. Plus, with online applications, you can quickly screen prospective tenants – for free.
$3,096/mo
Rent Zestimate®
Refinance and save
$3,196/mo
Est. payment
Refinancing to a lower rate could help reduce your monthly payments and save thousands over the life of the loan.
$3,196/mo
Est. payment
Explore your selling options
Work with a Zillow partner agent
Leverage their expertise and Zillow's premium Showcase listings to get your home seen by more buyers.
Get startedList with your own agent
Get your home in front of millions of buyers by listing it on Zillow.
Learn how to do itSell it yourself
Take full control of how buyers see your home on Zillow by listing For Sale by Owner (FSBO).
List your homeWhat's special
Zillow last checked:
Listing updated:
Listed by:
Patricia Korican 734-216-5914,
Korican Real Estate
Bought with:
Linda Tenza, 6506044644
The Charles Reinhart Company
Source: MichRIC,MLS#: 24017198
Facts & features
Interior
Bedrooms & bathrooms
- Bedrooms: 3
- Bathrooms: 3
- Full bathrooms: 2
- 1/2 bathrooms: 1
Heating
- Forced Air
Cooling
- Central Air
Appliances
- Included: Dishwasher, Disposal, Dryer, Microwave, Oven, Range, Refrigerator, Washer
- Laundry: Gas Dryer Hookup, Laundry Room, Main Level, Washer Hookup
Features
- Ceiling Fan(s), Eat-in Kitchen, Pantry
- Flooring: Carpet, Tile, Vinyl, Wood
- Windows: Window Treatments
- Basement: Daylight,Full
- Number of fireplaces: 1
- Fireplace features: Family Room, Wood Burning
Interior area
- Total structure area: 2,018
- Total interior livable area: 2,718 sqft
- Finished area below ground: 700
Property
Parking
- Total spaces: 2
- Parking features: Attached, Garage Door Opener
- Garage spaces: 2
Features
- Stories: 2
Lot
- Size: 8,276 Square Feet
- Dimensions: 70 x 120
Details
- Parcel number: L1227116047
- Zoning description: PUD
Construction
Type & style
- Home type: SingleFamily
- Architectural style: Colonial
- Property subtype: Single Family Residence
Materials
- Brick, Vinyl Siding
- Roof: Composition
Condition
- New construction: No
- Year built: 1996
Utilities & green energy
- Sewer: Public Sewer
- Water: Public
- Utilities for property: Cable Available, Natural Gas Connected
Community & HOA
Community
- Subdivision: Lot 47 Hidden Creek
HOA
- Has HOA: Yes
- Amenities included: Playground
- HOA fee: $250 annually
Location
- Region: Saline
Financial & listing details
- Price per square foot: $162/sqft
- Tax assessed value: $129,135
- Annual tax amount: $5,298
- Date on market: 4/14/2024
- Listing terms: Cash,FHA,VA Loan,MSHDA,Conventional
- Road surface type: Paved
Price history
| Date | Event | Price |
|---|---|---|
| 5/17/2024 | Sold | $439,900+2.3%$162/sqft |
Source:  MichRIC #24017198 Report a problem MichRIC #24017198 Report a problem | ||
| 4/16/2024 | Contingent | $429,900$158/sqft |
Source: MichRIC #24017198 Report a problem | ||
| 4/14/2024 | Listed for sale | $429,900$158/sqft |
Source: MichRIC #24017198 Report a problem | ||
Public tax history
Tax history is unavailable.
Neighborhood: 48176
Nearby homes
- $439,9004 bd3 ba2k sqft1421 Hidden Crk N, Saline, MI 48176Sold
- $440,300-- bd2 ba2k sqft1429 Hidden Crk N, Saline, MI 48176Off Market
- $419,2003 bd2 ba1.6k sqft1413 Hidden Crk N, Saline, MI 48176Off Market
- $437,6003 bd3 ba1.8k sqft1437 Hidden Crk N, Saline, MI 48176Off Market
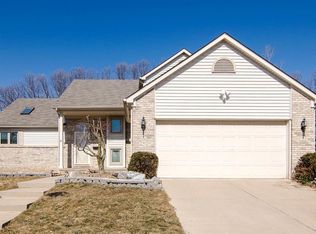
- $---- bd-- ba-- sqft1437 N Hidden Creek Dr, Saline, MI 48176Off Market
- $439,500-- bd-- ba-- sqft1405 Hidden Crk N, Saline, MI 48176Off Market
- $460,0004 bd4 ba2.2k sqft1426 Hidden Crk N, Saline, MI 48176Off Market
- $450,0004 bd2 ba2k sqft1418 Hidden Crk N, Saline, MI 48176Sold
Nearby schools
GreatSchools rating
- 5/10Carpenter SchoolGrades: K-5Distance: 3.9 mi
- 6/10Scarlett Middle SchoolGrades: 6-8Distance: 2.8 mi
- 8/10Huron High SchoolGrades: 9-12Distance: 5.9 mi
Schools provided by the listing agent
- Elementary: Carpenter Elementary School
- Middle: Scarlett Middle School
- High: Huron High School
Source: MichRIC. This data may not be complete. We recommend contacting the local school district to confirm school assignments for this home.
Get a cash offer in 3 minutes
Find out how much your home could sell for in as little as 3 minutes with a no-obligation cash offer.
Estimated market value
$473,400
Get a cash offer in 3 minutes
Find out how much your home could sell for in as little as 3 minutes with a no-obligation cash offer.
Estimated market value
$473,400
- Michigan
- Washtenaw County
- Saline
- 48176
- 1421 N Hidden Creek Dr
Nearby cities
Nearby neighborhoods
Nearby zip codes
Other Saline Topics
