Skip main navigation
Sold for $645,000
  • $645,000

    1421 N SUNSET Drive, Tempe, AZ 85288

    4beds
    2baths
    2,059sqft
    Single Family Residence
    Built in 1960
    9,775 Square Feet Lot
    $662,500 Zestimate®
    $313/sqft
    $3,320 Estimated rent

    Home value

    $662,500

    $623,000 - $709,000

    $3,320/mo

    Zestimate® history
    Loading
    Loading...

    Owner options

    List your home for rent

    $3,320/mo

    Rent Zestimate®

    Find your next renter with Zillow Rental Manager. Plus, with online applications, you can quickly screen prospective tenants – for free.

    Learn more

    $3,320/mo

    Rent Zestimate®

    Refinance and save

    $3,724/mo

    Est. payment

    Refinancing to a lower rate could help reduce your monthly payments and save thousands over the life of the loan.

    See today's rates

    $3,724/mo

    Est. payment

    Explore your selling options

    Work with a Zillow partner agent

    Leverage their expertise and Zillow's premium Showcase listings to get your home seen by more buyers.

    Get started

    List with your own agent

    Get your home in front of millions of buyers by listing it on Zillow.

    Learn how to do it

    Sell it yourself

    Take full control of how buyers see your home on Zillow by listing For Sale by Owner (FSBO).

    List your home

    What's special

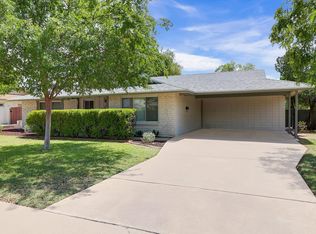
    Welcome home! Everything you ever wanted and more in this lovely 4 bedroom, 2 bathroom home boasting over 2,000 square feet. Conveniently nestled in Tempe, merely minutes away from ASU's campus, Tempe Marketplace & Old Town Scottsdale! Step inside and immediately relish in the welcoming entryway lending to a spacious floorplan. The recently remodeled kitchen includes new stainless steel appliances, custom painted cabinetry and new modern hardware, and a large peninsula adorned with granite countertops offers plenty of cooking space. The inviting living room is bursting at the seams with character and charm! From the vaulted wood beamed ceilings to the brick fireplace setting a cozy ambiance throughout the home. The primary en-suite has a large walk- in closet and updated bathroom. The backyard was recently renovated and the homeowner spared no expense! Enjoy this lush backyard oasis complete with a sparkling salt water pool and putting green, perfect for practicing your putting or favorite lawn games! And an ample amount of enclosed storage space outside. Other impressive upgrades include new pool pump, pool was resurfaced with new pebble-tec and custom tile, new pool equipment, new double pane energy efficient windows, new HVAC in 2019 which included re-routing the duct work for better airflow throughout the home, spray foam insulation, interior painted throughout, custom tile in the laundry room, new water softener and RO system that has been professionally maintained. You won't want to miss this opportunity!

    Zillow last checked:

    Listing updated:

    Listed by:

    Katie Baccus 480-206-4336,

    Keller Williams Realty Sonoran Living

    Bought with:

    Jason J Amos, SA705245000

    HomeSmart

    Source: ARMLS,MLS#: 6571844MLS Logo

    Facts & features

    Interior

    Bedrooms & bathrooms
    • Bedrooms: 4
    • Bathrooms: 2
    Heating
    • Electric
    Cooling
    • Central Air, Ceiling Fan(s)
    Features
    • Granite Counters, Eat-in Kitchen, Breakfast Bar, Vaulted Ceiling(s), 3/4 Bath Master Bdrm
    • Flooring: Tile
    • Windows: Low Emissivity Windows, Double Pane Windows
    • Has basement: No
    • Has fireplace: Yes
    • Fireplace features: Family Room
    Interior area
    • Total structure area: 2,059
    • Total interior livable area: 2,059 sqft

    Property

    Parking
    • Total spaces: 4
    • Parking features: Carport, Open
    • Carport spaces: 2
    • Uncovered spaces: 2
    Features
    • Stories: 1
    • Patio & porch: Covered, Patio
    • Exterior features: Private Yard, Storage
    • Has private pool: Yes
    • Spa features: None
    • Fencing: Block
    Lot
    • Size: 9,775 Square Feet
    • Features: Alley, Corner Lot, Desert Back, Desert Front, Gravel/Stone Front, Gravel/Stone Back, Synthetic Grass Back
    Details
    • Parcel number: 13275008

    Construction

    Type & style
    • Home type: SingleFamily
    • Architectural style: Ranch
    • Property subtype: Single Family Residence
    Materials
    • Painted, Block
    • Roof: Composition
    Condition
    • Year built: 1960

    Utilities & green energy

    • Sewer: Public Sewer
    • Water: City Water

    Community & HOA

    Community
    • Features: Near Bus Stop, Biking/Walking Path
    • Subdivision: CAVALIER HILLS
    HOA
    • Has HOA: No
    • Services included: No Fees
    Location
    • Region: Tempe

    Financial & listing details

    • Price per square foot: $313/sqft
    • Annual tax amount: $2,443
    • Date on market: 9/30/2025
    • Cumulative days on market: 50 days
    • Listing terms: Cash,Conventional,FHA,VA Loan
    • Ownership: Fee Simple

    Price history

    DateEventPrice
    8/10/2023Sold$645,000-0.8%$313/sqft
    Source: ARMLS #6571844 Report a problem
    6/22/2023Listed for sale$650,000+36.8%$316/sqft
    Source: ARMLS #6571844 Report a problem
    3/5/2021Sold$475,000$231/sqft
    Source: ARMLS #6190104 Report a problem

    Public tax history

    Tax history is unavailable.

    Neighborhood: Marlborough Park

    Nearby schools

    GreatSchools rating
    Schools provided by the listing agent
    • Elementary: T. Dale Hancock Elementary School
    • Middle: Kyrene Middle School
    • High: Tempe High School
    • District: Tempe Elementary School District

    Source: ARMLS. This data may not be complete. We recommend contacting the local school district to confirm school assignments for this home.

    Get pre-qualified for a loan
    At Zillow Home Loans, we can pre-qualify you in as little as 5 minutes with no impact to your credit score.

    An equal housing lender. NMLS #10287.