Welcome to this stunningly beautified 1939 bungalow where older home character meets modern elegance! Nestled near
OU Medical Center, the VA Hospital, and with quick access to downtown, this move-in ready 3-bedroom, 2-bath gem has it
all — at an unbeatable value! Step onto the large covered front porch adorned with custom cedar accents and imagine
enjoying your morning coffee in this great outdoor space. Inside, you're greeted by high, vaulted ceilings, abundant
natural light, and sleek modern finishes that flow throughout the home. The heart of the home features an open concept
kitchen with white quartz countertops, gold accent fixtures, farmhouse sink, soft-close cabinets, large walk-in pantry, and
stainless-steel appliances – including dishwasher, stove, above range microwave, and a new, side-by-side refrigerator,
and a breakfast bar perfect for entertaining. Luxury vinyl plank flooring flows seamlessly throughout the home, adding
warmth and durability, while new windows and a new roof ensure comfort and energy efficiency. This total electric home
is both stylish and practical. Retreat to the owner’s suite featuring a spa-inspired ensuite with a large walk-in shower and
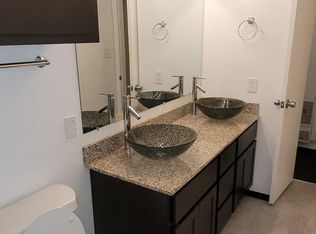
rain shower head and a spacious walk-in closet with room to spare! The secondary bathroom boasts a modern tile
bathtub/shower combo, and a beautiful vanity — perfect for guests or family. Additional highlights include an extended
driveway leading to a stone 2-car carport, modern can lighting throughout and remote ceiling fans in each bedroom, a
large, dedicated laundry/utility room, and a private lot – only includes driveway to carport and not shared with adjacent
lots. This home is a rare blend of comfort, style, and location — and with so much love put into this well-maintained
property, all that’s left to do is move in! Don’t miss your chance to own this affordable home. Schedule your tour today!
Listing agent is agent/owner/broker with licensed real estate #181575.
Sold for $189,000
$189,000
1421 NE 8th St, Oklahoma City, OK 73117
3beds
1,365sqft
Single Family Residence
Built in 1939
7,000 Square Feet Lot
$189,700 Zestimate®
$138/sqft
$1,537 Estimated rent
Home value
$189,700
$180,000 - $199,000
$1,537/mo
Zestimate® history
Owner options
List your home for rent
$1,537/mo
Rent Zestimate®
Find your next renter with Zillow Rental Manager. Plus, with online applications, you can quickly screen prospective tenants – for free.
$1,537/mo
Rent Zestimate®
Refinance and save
$1,274/mo
Est. payment
Refinancing to a lower rate could help reduce your monthly payments and save thousands over the life of the loan.
$1,274/mo
Est. payment
Explore your selling options
Work with a Zillow partner agent
Leverage their expertise and Zillow's premium Showcase listings to get your home seen by more buyers.
Get startedList with your own agent
Get your home in front of millions of buyers by listing it on Zillow.
Learn how to do itSell it yourself
Take full control of how buyers see your home on Zillow by listing For Sale by Owner (FSBO).
List your homeWhat's special
Great outdoor spaceSleek modern finishesWhite quartz countertopsBeautiful vanityLuxury vinyl plank flooringSoft-close cabinetsStainless-steel appliances
Zillow last checked:
Listing updated:
Listed by:
Erica Lewis 405-618-3764,
LUXE Realty Collective
Bought with:
Steven McKenzie, 178597
MK Partners INC
Source: MLSOK/OKCMAR as distributed by MLS GRID,MLS#: 1211568
Facts & features
Interior
Bedrooms & bathrooms
- Bedrooms: 3
- Bathrooms: 2
- Full bathrooms: 2
Heating
- Has Heating (Unspecified Type)
Cooling
- Has cooling: Yes
Features
- Has fireplace: No
- Fireplace features: None
Interior area
- Total structure area: 1,365
- Total interior livable area: 1,365 sqft
Property
Parking
- Total spaces: 2
- Parking features: Garage
- Garage spaces: 2
Features
- Levels: One
- Stories: 1
- Patio & porch: Patio
Lot
- Size: 7,000 Square Feet
- Features: Interior Lot
Details
- Parcel number: 1421NE8th73117
- Special conditions: None
Construction
Type & style
- Home type: SingleFamily
- Architectural style: Traditional
- Property subtype: Single Family Residence
Materials
- Brick
- Foundation: Conventional
- Roof: Composition
Condition
- Year built: 1939
Community & HOA
Location
- Region: Oklahoma City
Financial & listing details
- Price per square foot: $138/sqft
- Tax assessed value: $38,716
- Annual tax amount: $474
- Date on market: 1/26/2026
Price history
| Date | Event | Price |
|---|---|---|
| 4/24/2026 | Sold | $189,000$138/sqft |
Source:  MLSOK/OKCMAR as distributed by MLS GRID #1211568 Report a problem MLSOK/OKCMAR as distributed by MLS GRID #1211568 Report a problem | ||
| 3/17/2026 | Pending sale | $189,000$138/sqft |
Source: MLSOK/OKCMAR as distributed by MLS GRID #1211568 Report a problem | ||
| 3/11/2026 | Price change | $189,000-3.1%$138/sqft |
Source: MLSOK/OKCMAR as distributed by MLS GRID #1211568 Report a problem | ||
| 2/21/2026 | Price change | $195,000-2.5%$143/sqft |
Source: MLSOK/OKCMAR as distributed by MLS GRID #1211568 Report a problem | ||
| 1/26/2026 | Listed for sale | $200,000-4.8%$147/sqft |
Source: MLSOK/OKCMAR as distributed by MLS GRID #1211568 Report a problem | ||
| 10/24/2025 | Listing removed | $210,000$154/sqft |
Source: MLSOK/OKCMAR as distributed by MLS GRID #1182078 Report a problem | ||
| 10/21/2025 | Price change | $210,000-4.1%$154/sqft |
Source: MLSOK/OKCMAR as distributed by MLS GRID #1182078 Report a problem | ||
| 9/4/2025 | Price change | $219,000-12%$160/sqft |
Source: MLSOK/OKCMAR as distributed by MLS GRID #1182078 Report a problem | ||
| 7/24/2025 | Listed for sale | $249,000+352.7%$182/sqft |
Source: MLSOK/OKCMAR as distributed by MLS GRID #1182078 Report a problem | ||
| 1/10/2025 | Sold | $55,000-35.3%$40/sqft |
Source: MLSOK/OKCMAR as distributed by MLS GRID #1141603 Report a problem | ||
| 1/4/2025 | Pending sale | $85,000$62/sqft |
Source: MLSOK/OKCMAR as distributed by MLS GRID #1141603 Report a problem | ||
| 12/16/2024 | Price change | $85,000-3.4%$62/sqft |
Source: MLSOK/OKCMAR as distributed by MLS GRID #1141603 Report a problem | ||
| 12/5/2024 | Pending sale | $88,000$64/sqft |
Source: Owner Report a problem | ||
| 12/4/2024 | Listed for sale | $88,000$64/sqft |
Source: Owner Report a problem | ||
Public tax history
| Year | Property taxes | Tax assessment |
|---|---|---|
| 2025 | $523 +4.2% | $4,258 +5% |
| 2024 | $502 +5.9% | $4,055 +5% |
| 2023 | $474 +9.6% | $3,862 +5% |
| 2022 | $433 +4.9% | $3,678 +5% |
| 2021 | $412 +3.8% | $3,503 +5% |
| 2020 | $397 +33.3% | $3,337 +5% |
| 2019 | $298 +5% | $3,178 +5% |
| 2018 | $284 -13.1% | $3,027 +5% |
| 2017 | $327 | $2,882 +5% |
| 2016 | $327 +4.9% | $2,745 +5% |
| 2015 | $311 +9.8% | $2,614 +5% |
| 2014 | $283 | $2,490 +5% |
| 2013 | -- | $2,371 +5% |
| 2012 | -- | $2,258 +5% |
| 2011 | -- | $2,151 +5% |
| 2010 | -- | $2,049 +5% |
| 2009 | -- | $1,951 +5% |
| 2008 | -- | $1,858 +5% |
| 2007 | -- | $1,769 +4.9% |
| 2006 | -- | $1,686 +5% |
| 2005 | -- | $1,605 -88.5% |
| 2004 | $170 | $13,908 +809.6% |
| 2003 | -- | $1,529 -55.5% |
| 2002 | -- | $3,433 -23.5% |
| 2001 | -- | $4,486 +83.6% |
| 2000 | -- | $2,444 +103.7% |
| 1999 | -- | $1,200 |
Find assessor info on the county website
Neighborhood: Culbertson East Highland
Nearby homes
- $90,3002 bd1 ba936 sqft1417 NE 8th St, Oklahoma City, OK 73117Off Market

- $101,0002 bd1 ba700 sqft1415 NE 8th St, Oklahoma City, OK 73117Off Market
- $16,8561 bd2 ba1.3k sqft1413 NE 8th St, Oklahoma City, OK 73117Off Market
- $115,5003 bd2 ba1.1k sqft1420 NE 8th St, Oklahoma City, OK 73117Off Market

- $79,2002 bd1 ba992 sqft1424 NE 8th St, Oklahoma City, OK 73117Off Market
- $46,0002 bd1 ba886 sqft1416 NE 8th St, Oklahoma City, OK 73117Sold
- $410,6003 bd3 ba2.2k sqft1409 NE 8th St, Oklahoma City, OK 73117Off Market
- $226,2002 bd2 ba1.4k sqft1428 NE 8th St, Oklahoma City, OK 73117Off Market
Nearby schools
GreatSchools rating
- 2/10Thelma R. Parks Elementary SchoolGrades: PK-4Distance: 1.8 mi
- 2/10Moon Middle SchoolGrades: 5-8Distance: 2.8 mi
- 1/10Douglass High SchoolGrades: 9-12Distance: 0.7 mi
Schools provided by the listing agent
- Elementary: Thelma R. Parks ES
- Middle: Moon MS
- High: Douglass HS
Source: MLSOK/OKCMAR as distributed by MLS GRID. This data may not be complete. We recommend contacting the local school district to confirm school assignments for this home.
Get a cash offer in 3 minutes
Find out how much your home could sell for in as little as 3 minutes with a no-obligation cash offer.
Estimated market value
$189,700
Get a cash offer in 3 minutes
Find out how much your home could sell for in as little as 3 minutes with a no-obligation cash offer.
Estimated market value
$189,700
Nearby cities
Nearby neighborhoods
Nearby zip codes
Other Oklahoma City Topics
