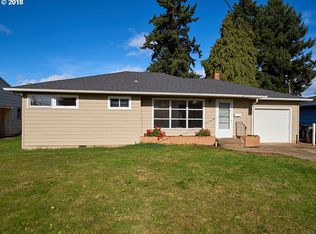
Welcome to this charming three-bedroom, one-bath home that’s full of warmth and natural light. Step inside to find fresh interior paint, updated flooring, and stylish fixtures throughout, creating a bright and inviting atmosphere. The beautifully refreshed kitchen features modern appliances, perfect for cooking and entertaining.Outside, enjoy a spacious backyard offering plenty of room for gardening, play, or relaxing under the sun. A brand-new roof adds peace of mind, making this home move-in ready.Don’t miss this turnkey property—ready for you to enjoy both inside and out! Listing agent is a member of the LLC.
Sold
$392,500
1421 NE 9th St, McMinnville, OR 97128
3beds
1,320sqft
Residential, Single Family Residence
Built in 1955
6,098 Square Feet Lot
$389,400 Zestimate®
$297/sqft
$1,978 Estimated rent
Home value
$389,400
$354,000 - $428,000
$1,978/mo
Zestimate® history
Owner options
List your home for rent
$1,978/mo
Rent Zestimate®
Find your next renter with Zillow Rental Manager. Plus, with online applications, you can quickly screen prospective tenants – for free.
$1,978/mo
Rent Zestimate®
Refinance and save
$2,400/mo
Est. payment
Refinancing to a lower rate could help reduce your monthly payments and save thousands over the life of the loan.
$2,400/mo
Est. payment
Explore your selling options
Work with a Zillow partner agent
Leverage their expertise and Zillow's premium Showcase listings to get your home seen by more buyers.
Get startedList with your own agent
Get your home in front of millions of buyers by listing it on Zillow.
Learn how to do itSell it yourself
Take full control of how buyers see your home on Zillow by listing For Sale by Owner (FSBO).
List your homeWhat's special
Modern appliancesStylish fixturesSpacious backyardUpdated flooringFresh interior paintBeautifully refreshed kitchenBrand-new roof
Zillow last checked:
Listing updated:
Listed by:
Sean Robbins 949-315-8013,
eXp Realty LLC
Bought with:
Kimberly Hamblin
Bella Casa Real Estate Group
Source: RMLS (OR),MLS#: 471117585
Facts & features
Interior
Bedrooms & bathrooms
- Bedrooms: 3
- Bathrooms: 1
- Full bathrooms: 1
- Main level bathrooms: 1
Rooms
- Room types: Laundry, Bedroom 2, Bedroom 3, Dining Room, Family Room, Kitchen, Living Room, Primary Bedroom
Primary bedroom
- Features: Closet
- Level: Main
- Area: 168
- Dimensions: 14 x 12
Bedroom 2
- Features: Closet
- Level: Main
- Area: 132
- Dimensions: 12 x 11
Bedroom 3
- Features: Closet
- Level: Main
- Area: 120
- Dimensions: 12 x 10
Kitchen
- Features: Disposal, Free Standing Range
- Level: Main
- Area: 112
- Width: 8
Living room
- Features: Fireplace
- Level: Main
- Area: 323
- Dimensions: 19 x 17
Heating
- Forced Air, Heat Pump, Fireplace(s)
Cooling
- Heat Pump
Appliances
- Included: Disposal, Free-Standing Range, Stainless Steel Appliance(s), Electric Water Heater
- Laundry: Laundry Room
Features
- Sink, Closet
- Flooring: Hardwood, Vinyl
- Windows: Double Pane Windows
- Basement: Crawl Space
- Number of fireplaces: 1
- Fireplace features: Wood Burning
Interior area
- Total structure area: 1,320
- Total interior livable area: 1,320 sqft
Property
Parking
- Parking features: Carport, Driveway
- Has carport: Yes
- Has uncovered spaces: Yes
Accessibility
- Accessibility features: One Level, Accessibility
Features
- Levels: One
- Stories: 1
- Patio & porch: Covered Patio, Patio
- Exterior features: Yard
- Fencing: Fenced
- Has view: Yes
- View description: Territorial
Lot
- Size: 6,098 Square Feet
- Features: Level, SqFt 5000 to 6999
Details
- Parcel number: 156413
Construction
Type & style
- Home type: SingleFamily
- Property subtype: Residential, Single Family Residence
Materials
- Brick, Vinyl Siding
- Roof: Composition
Condition
- Approximately
- New construction: No
- Year built: 1955
Utilities & green energy
- Sewer: Public Sewer
- Water: Public
Community & HOA
HOA
- Has HOA: No
Location
- Region: Mcminnville
Financial & listing details
- Price per square foot: $297/sqft
- Annual tax amount: $2,976
- Date on market: 7/19/2025
- Cumulative days on market: 9 days
- Listing terms: Cash,Conventional,FHA,VA Loan
Price history
| Date | Event | Price |
|---|---|---|
| 9/10/2025 | Sold | $392,500-1.8%$297/sqft |
Source:  RMLS (OR) #471117585 Report a problem RMLS (OR) #471117585 Report a problem | ||
| 7/28/2025 | Pending sale | $399,500$303/sqft |
Source: RMLS (OR) #471117585 Report a problem | ||
| 7/19/2025 | Listed for sale | $399,500+43.1%$303/sqft |
Source: RMLS (OR) #471117585 Report a problem | ||
| 5/9/2019 | Sold | $279,250$212/sqft |
Source: RMLS (OR) #19477418 Report a problem | ||
Public tax history
Tax history is unavailable.
Neighborhood: 97128
Nearby homes
- $265,0003 bd1 ba1.3k sqft1421 NE 9th Ave, McMinnville, OR 97128Sold

- $360,6002 bd1 ba1.1k sqft900 NE Newby St, McMinnville, OR 97128Off Market
- $432,9003 bd2 ba1.4k sqft1425 NE 9th St, McMinnville, OR 97128Off Market
- $411,9003 bd2 ba1.4k sqft1425 NE 9th Ave, McMinnville, OR 97128Off Market
- $567,2004 bd3 ba2.8k sqft1408 NE 10th Ave, McMinnville, OR 97128Off Market
- $359,2003 bd1 ba1.1k sqft1445 NE 9th Ave, McMinnville, OR 97128Off Market
- $373,9003 bd1 ba915 sqft1428 NE 10th Ave, McMinnville, OR 97128Off Market
- $457,5002 bd2 ba1.4k sqft1418 NE 9th Ave, McMinnville, OR 97128Off Market
Nearby schools
GreatSchools rating
- 4/10Sue Buel ElementaryGrades: K-5Distance: 1.4 mi
- 6/10Patton Middle SchoolGrades: 6-8Distance: 0.7 mi
- 9/10Mcminnville High SchoolGrades: 9-12Distance: 0.6 mi
Schools provided by the listing agent
- Elementary: Buel
- Middle: Patton
- High: Mcminnville
Source: RMLS (OR). This data may not be complete. We recommend contacting the local school district to confirm school assignments for this home.
Get a cash offer in 3 minutes
Find out how much your home could sell for in as little as 3 minutes with a no-obligation cash offer.
Estimated market value
$389,400
Get a cash offer in 3 minutes
Find out how much your home could sell for in as little as 3 minutes with a no-obligation cash offer.
Estimated market value
$389,400
- Oregon
- Yamhill County
- McMinnville
- 97128
- 1421 NE 9th St
Nearby cities
Nearby zip codes
Other McMinnville Topics
