Skip main navigation
Off market
  • $489,800

    1421 NE Whitestone Dr, Lees Summit, MO 64086

    4beds
    3,115sqft
    SingleFamily
    Built in 2005
    8,712 Square Feet Lot
    $489,800 Zestimate®
    $157/sqft
    $3,185 Estimated rent

    Home value

    $489,800

    $465,000 - $514,000

    $3,185/mo

    Zestimate® history
    Loading
    Loading...

    Owner options

    List your home for rent

    $3,185/mo

    Rent Zestimate®

    Find your next renter with Zillow Rental Manager. Plus, with online applications, you can quickly screen prospective tenants – for free.

    Learn more

    $3,185/mo

    Rent Zestimate®

    Refinance and save

    $3,172/mo

    Est. payment

    Refinancing to a lower rate could help reduce your monthly payments and save thousands over the life of the loan.

    See today's rates

    $3,172/mo

    Est. payment

    Explore your selling options

    Work with a Zillow partner agent

    Leverage their expertise and Zillow's premium Showcase listings to get your home seen by more buyers.

    Get started

    List with your own agent

    Get your home in front of millions of buyers by listing it on Zillow.

    Learn how to do it

    Sell it yourself

    Take full control of how buyers see your home on Zillow by listing For Sale by Owner (FSBO).

    List your home

    What's special

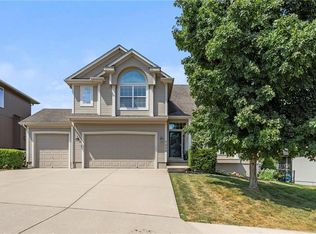
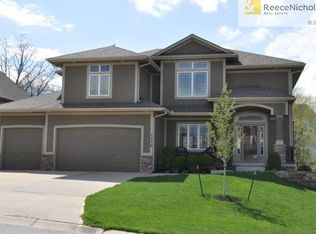
    Hurry! Here is your opportunity to live in this HIGHLY SOUGHT AFTER LEE'S SUMMIT NEIGHBORHOOD *A+ CURB APPEAL with this SPACIOUS 2 STORY OPEN FLOOR PLAN offering 2 Separate Beautifully Designed Entertaining/Living Spaces that is a 10+ from outside to the inside AND offering more square footage and improvements that are not found in many new construction homes and without the price and/or wait of new construction*From the moment you enter, you will immediately see that entertaining is a joy with the main floor featuring an UNIQUELY Expansive Light Filled Great Room with STUNNING HARDWOOD FLOORS/fireplace/wall of windows overlooking parklike backyard and offering more than enough space for sectional seating for gathering of friends/family that adjoins CHEF READY EAT IN KITCHEN with an ABUNDANCE OF STYLISH CABINETRY/GRANITE COUNTERS and room to pull up bar stools for casual dining at the breakfast island PLUS separate eat in area for large table that leads out to two separate entertaining spots of NEWLY CONSTRUCTED TREX DECK and SPACIOUS PATIO. Formal Dining room showcasing beautiful moldings and space large enough for true formal dining set. Staircase leads to PRIVATE MASTER SUITE that affords you the opportunity to design with large furniture pieces WITH SPA LIKE MASTER BATH featuring double vanities/separate tub and shower/WALK IN CLOSET with built-ins*Main Floor Laundry Room and spacious 3 CAR GARAGE*BEST OF FINISHED LOWER LEVEL all set for entertaining INCLUDING OPEN AREA for Media Viewing/Fireplace/Wet Bar/Full Bath/Office that affords executive level background for remote meetings. INCREDIBLY CHARMING COTTAGE STYLE CUSTOM BUILT Shed that would also be perfect for playhouse/garden room. Uniquely filled with tremendous storage/closets. Home is a very special find and is truly a one of a kind Entertaining Beauty.

    This property is off market, which means it's not currently listed for sale or rent on Zillow. This may be different from what's available on other websites or public sources.

    Facts & features

    Interior

    Bedrooms & bathrooms
    • Bedrooms: 4
    • Bathrooms: 4
    • Full bathrooms: 4
    Heating
    • Forced air
    Cooling
    • Central
    Appliances
    • Included: Dishwasher, Garbage disposal, Microwave, Range / Oven, Refrigerator
    Features
    • Flooring: Carpet, Hardwood
    • Basement: Finished
    • Has fireplace: Yes
    Interior area
    • Total interior livable area: 3,115 sqft

    Property

    Parking
    • Total spaces: 3
    • Parking features: Garage - Attached
    Features
    • Exterior features: Other, Stucco
    Lot
    • Size: 8,712 Square Feet
    Details
    • Parcel number: 52710100400000000

    Construction

    Type & style
    • Home type: SingleFamily
    • Architectural style: Conventional
    Materials
    • masonry
    • Roof: Composition
    Condition
    • Year built: 2005

    Community & HOA

    Location
    • Region: Lees Summit

    Financial & listing details

    • Price per square foot: $157/sqft
    • Tax assessed value: $436,420
    • Annual tax amount: $6,029

    Price history

    DateEventPrice
    9/23/2022Sold--
    Source: Heartland MLS as distributed by MLS GRID #2394463 Report a problem
    8/7/2022Pending sale$439,000$141/sqft
    Source: Heartland MLS as distributed by MLS GRID #2394463 Report a problem
    8/5/2022Listed for sale$439,000$141/sqft
    Source: Heartland MLS as distributed by MLS GRID #2394463 Report a problem

    Public tax history

    YearProperty taxesTax assessment
    2025$6,029 +9.8%$82,920 +9.1%
    2024$5,489 +0.7%$76,017
    2023$5,449 +7.7%$76,017 +21.2%
    2022$5,061 -2%$62,700
    2021$5,166 +4%$62,700 +5%
    2020$4,967 +2.8%$59,689
    2019$4,831 $59,689 +14.9%
    2018$4,831 +4%$51,949
    2017$4,646 +10.6%$51,949 +8.6%
    2016$4,202 -0.5%$47,823 +1.1%
    2014$4,223 +0.1%$47,295
    2013$4,220 -0.2%$47,295
    2012$4,229 +0.4%$47,295
    2011$4,211 +1.8%$47,295
    2010$4,135 -0.8%$47,295
    2009$4,167 +0.4%$47,295 -2%
    2008$4,150 -1.5%$48,260
    2007$4,213 +422.2%$48,260
    2006$807 $48,260 +746.7%
    2005-- $5,700
    Find assessor info on the county website

    Neighborhood: 64086

    Nearby schools

    GreatSchools rating
    Get a cash offer in 3 minutes
    Find out how much your home could sell for in as little as 3 minutes with a no-obligation cash offer.
    Estimated market value
    $489,800
    Get a cash offer in 3 minutes
    Find out how much your home could sell for in as little as 3 minutes with a no-obligation cash offer.
    Estimated market value
    $489,800