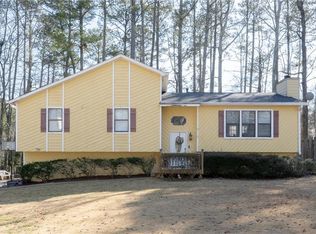
Must see !!!This charming home in Marietta , Completely Remodeled in 2014 Well maintained with a beautiful Kitchen ,The living room features a beautiful creek stone fireplace that is sure to catch attention when the room is enter, new porch, 2 years old new roof , with a bonus office/room in the lower level. must confirm SHOWING appointment owner occupied. NOTE : ALL STAFF VISIBLE IN THE BACK OF THE PROPERTY WILL ALL BE REMOVED BY OWNER .
Closed
$335,000
1421 NW Glynn Oaks Dr SW, Marietta, GA 30008
4beds
--sqft
Single Family Residence
Built in 1986
0.35 Acres Lot
$328,800 Zestimate®
$--/sqft
$2,288 Estimated rent
Home value
$328,800
$299,000 - $355,000
$2,288/mo
Zestimate® history
Owner options
List your home for rent
$2,288/mo
Rent Zestimate®
Find your next renter with Zillow Rental Manager. Plus, with online applications, you can quickly screen prospective tenants – for free.
$2,288/mo
Rent Zestimate®
Refinance and save
$2,095/mo
Est. payment
Refinancing to a lower rate could help reduce your monthly payments and save thousands over the life of the loan.
$2,095/mo
Est. payment
Explore your selling options
Work with a Zillow partner agent
Leverage their expertise and Zillow's premium Showcase listings to get your home seen by more buyers.
Get startedList with your own agent
Get your home in front of millions of buyers by listing it on Zillow.
Learn how to do itSell it yourself
Take full control of how buyers see your home on Zillow by listing For Sale by Owner (FSBO).
List your homeWhat's special
Zillow last checked:
Listing updated:
Listed by:
Heidy Sandres Cruz 6785752718,
Virtual Properties Realty.com
Bought with:
Enio Cruz, 395693
Keller Williams Realty Partners
Source: GAMLS,MLS#: 10255766
Facts & features
Interior
Bedrooms & bathrooms
- Bedrooms: 4
- Bathrooms: 2
- Full bathrooms: 2
- Main level bathrooms: 2
- Main level bedrooms: 3
Rooms
- Room types: Bonus Room
Dining room
- Features: Dining Rm/Living Rm Combo, L Shaped
Heating
- Natural Gas
Cooling
- Ceiling Fan(s), Electric
Appliances
- Included: Dishwasher, Disposal, Double Oven, Electric Water Heater, Gas Water Heater, Microwave, Refrigerator, Stainless Steel Appliance(s)
- Laundry: In Basement
Features
- Master On Main Level
- Flooring: Laminate
- Basement: Finished
- Number of fireplaces: 1
- Fireplace features: Living Room
Interior area
- Total structure area: 0
- Finished area above ground: 0
- Finished area below ground: 0
Property
Parking
- Total spaces: 6
- Parking features: Attached, Garage
- Has attached garage: Yes
Features
- Levels: One and One Half
- Stories: 1
- Patio & porch: Porch
- Fencing: Back Yard
Lot
- Size: 0.35 Acres
- Features: Private
Details
- Parcel number: 19048600140
Construction
Type & style
- Home type: SingleFamily
- Architectural style: Traditional
- Property subtype: Single Family Residence
Materials
- Wood Siding
- Foundation: Block
- Roof: Other
Condition
- Resale
- New construction: No
- Year built: 1986
Details
- Warranty included: Yes
Utilities & green energy
- Sewer: Public Sewer
- Water: Public
- Utilities for property: Electricity Available
Green energy
- Energy efficient items: Appliances, Thermostat, Water Heater
Community & HOA
Community
- Features: Near Public Transport, Near Shopping
- Subdivision: Calloway Green
HOA
- Has HOA: Yes
- Services included: Heating/Cooling, Private Roads, Sewer
- HOA fee: $50 annually
Location
- Region: Marietta
Financial & listing details
- Date on market: 2/14/2024
- Cumulative days on market: 47 days
- Listing agreement: Exclusive Right To Sell
- Listing terms: Cash,Conventional,FHA,VA Loan
- Electric utility on property: Yes
Price history
| Date | Event | Price |
|---|---|---|
| 4/24/2024 | Sold | $335,000-6.9% |
Source:  GAMLS #10255766 Report a problem GAMLS #10255766 Report a problem | ||
| 4/15/2024 | Pending sale | $359,987 |
Source: GAMLS #10255766 Report a problem | ||
| 2/20/2024 | Listed for sale | $359,987 |
Source: GAMLS #10255766 Report a problem | ||
Public tax history
Tax history is unavailable.
Neighborhood: 30008
Nearby homes
- $335,0003 bd2 ba2k sqft1421 Glynn Oaks Dr SW, Marietta, GA 30008Sold
- $325,0003 bd2 ba1.6k sqft1423 Glynn Oaks Dr SW, Marietta, GA 30008Sold

- $363,8004 bd3 ba2.9k sqft1419 Glynn Oaks Dr SW, Marietta, GA 30008Off Market

- $303,0003 bd2 ba1.4k sqft1425 Glynn Oaks Dr SW, Marietta, GA 30008Off Market
- $324,9003 bd2 ba1.7k sqft1417 Glynn Oaks Dr SW, Marietta, GA 30008Off Market
- $343,0005 bd3 ba1.6k sqft1422 Glynn Oaks Dr SW, Marietta, GA 30008Off Market
- $298,0003 bd2 ba1.6k sqft1420 Glynn Oaks Dr SW, Marietta, GA 30008Off Market
- $332,8003 bd3 ba1.6k sqft2405 Glynn Oaks Ct SW, Marietta, GA 30008Off Market
Nearby schools
GreatSchools rating
- 5/10Dowell Elementary SchoolGrades: PK-5Distance: 2 mi
- 6/10Smitha Middle SchoolGrades: 6-8Distance: 1 mi
- 2/10Osborne High SchoolGrades: 9-12Distance: 1.9 mi
Schools provided by the listing agent
- Elementary: Dowell
- Middle: Smitha
- High: Osborne
Source: GAMLS. This data may not be complete. We recommend contacting the local school district to confirm school assignments for this home.
Get a cash offer in 3 minutes
Find out how much your home could sell for in as little as 3 minutes with a no-obligation cash offer.
Estimated market value
$328,800
Get a cash offer in 3 minutes
Find out how much your home could sell for in as little as 3 minutes with a no-obligation cash offer.
Estimated market value
$328,800
- Georgia
- Cobb County
- Marietta
- 30008
- 1421 NW Glynn Oaks Dr SW
Nearby cities
Nearby neighborhoods
Nearby zip codes
Other Marietta Topics
