This house just has a great feel to it & the layout flows naturally, with a front living room, formal dining right off the kitchen, a cozy back living room w/ built-ins & a wood burning fireplace w/ brick surround, + a 1/2 bath rounding out the main floor. The bright kitchen has soft close cabinets, white quartz countertops, SS appliances & a gas stove. Upstairs you'll find 4 good sized bdrms, a full bath & a primary suite w/ a huge walk-in closet, 2nd closet & 3/4 bath. The unfinished basement is full of potential & already has large windows bringing in great light. Oh, and the big stuff is already done: Roof (2023), HVAC, electrical panel & radon mitigation (2024) & new dishwasher & washer (2024). Oversized 2-car garage, beautiful backyard w/ a big patio, rain garden, garden boxes & shed. Great location, 1 block from Northwest Elementary & Ankeny Christian Academy, just down the road from The District at Prairie Trail & close to parks, shopping, trails & Uptown Ankeny.
For sale
$345,000
1421 NW Pebble Dr, Ankeny, IA 50023
4beds
2,024sqft
Single Family Residence
Built in 1979
10,628 Square Feet Lot
$-- Zestimate®
$170/sqft
$-- HOA
What's special
Bright kitchenSs appliancesRain gardenGarden boxesWhite quartz countertopsSoft close cabinetsGas stove
- 26 days |
- 1,229 |
- 154 |
Likely to sell faster than
Zillow last checked:
Listing updated:
Listed by:
Jamie Thompson 515-224-4002,
Century 21 Signature,
Justin Thompson 515-218-6422,
Century 21 Signature
Source: DMMLS,MLS#: 743713 Originating MLS: Des Moines Area Association of REALTORS
Originating MLS: Des Moines Area Association of REALTORSLoading...
Facts & features
Interior
Bedrooms & bathrooms
- Bedrooms: 4
- Bathrooms: 3
- Full bathrooms: 1
- 3/4 bathrooms: 1
- 1/2 bathrooms: 1
Heating
- Forced Air, Gas, Natural Gas
Cooling
- Central Air
Appliances
- Included: Dryer, Dishwasher, Microwave, Refrigerator, Stove, Washer
Features
- Dining Area, Separate/Formal Dining Room, Eat-in Kitchen
- Flooring: Carpet
- Basement: Unfinished
- Number of fireplaces: 1
- Fireplace features: Wood Burning
Interior area
- Total structure area: 2,024
- Total interior livable area: 2,024 sqft
Property
Parking
- Total spaces: 2
- Parking features: Attached, Garage, Two Car Garage
- Attached garage spaces: 2
Features
- Levels: Two
- Stories: 2
- Patio & porch: Open, Patio
- Exterior features: Patio
Lot
- Size: 10,628 Square Feet
- Features: Irregular Lot
Details
- Parcel number: 181/00798006000
- Zoning: R-2
Construction
Type & style
- Home type: SingleFamily
- Architectural style: Two Story
- Property subtype: Single Family Residence
Materials
- Brick, Metal Siding
- Foundation: Poured
- Roof: Asphalt,Shingle
Condition
- Resale
- New construction: No
- Year built: 1979
Utilities & green energy
- Sewer: Public Sewer
- Water: Public
Community & HOA
Community
- Security: Smoke Detector(s)
HOA
- Has HOA: No
Location
- Region: Ankeny
Financial & listing details
- Price per square foot: $170/sqft
- Tax assessed value: $323,900
- Annual tax amount: $5,141
- Date on market: 6/23/2026
- Cumulative days on market: 27 days
- Listing terms: Cash,Conventional,FHA,VA Loan
- Road surface type: Concrete
Estimated market value
Not available
Estimated sales range
Not available
Not available
Price history
| Date | Event | Price |
|---|---|---|
| 6/23/2026 | Listed for sale | $345,000+7.8%$170/sqft |
Source:  DMMLS #743713 Report a problem DMMLS #743713 Report a problem | ||
| 5/13/2024 | Sold | $320,000-1.5%$158/sqft |
Source: DMMLS #686073 Report a problem | ||
| 3/29/2024 | Pending sale | $324,900$161/sqft |
Source: DMMLS #686073 Report a problem | ||
| 2/26/2024 | Price change | $324,900-1.5%$161/sqft |
Source: DMMLS #686073 Report a problem | ||
| 2/17/2024 | Listed for sale | $329,900$163/sqft |
Source: DMMLS #686073 Report a problem | ||
| 2/5/2024 | Pending sale | $329,900$163/sqft |
Source: DMMLS #686073 Report a problem | ||
| 1/18/2024 | Price change | $329,900-1.5%$163/sqft |
Source: DMMLS #686073 Report a problem | ||
| 1/10/2024 | Price change | $334,900-1.5%$165/sqft |
Source: DMMLS #686073 Report a problem | ||
| 12/1/2023 | Listed for sale | $339,900+44.6%$168/sqft |
Source: DMMLS #686073 Report a problem | ||
| 12/30/2020 | Sold | $235,000$116/sqft |
Source: DMMLS #614577 Report a problem | ||
| 12/2/2020 | Pending sale | $235,000$116/sqft |
Source: Coldwell Banker Mid America #614577 Report a problem | ||
| 10/26/2020 | Price change | $235,000-4.1%$116/sqft |
Source: Coldwell Banker Mid America #614577 Report a problem | ||
| 10/13/2020 | Price change | $245,000-2%$121/sqft |
Source: Coldwell Banker Mid America #614577 Report a problem | ||
| 9/22/2020 | Listed for sale | $249,900$123/sqft |
Source: Coldwell Banker Mid America #614577 Report a problem | ||
Public tax history
| Year | Property taxes | Tax assessment |
|---|---|---|
| 2025 | $4,964 +2.1% | $323,900 +9.6% |
| 2024 | $4,860 -2% | $295,500 |
| 2023 | $4,960 +1.1% | $295,500 +19.1% |
| 2022 | $4,904 +74.8% | $248,100 |
| 2021 | $2,806 | $248,100 -2.6% |
| 2020 | -- | $254,600 |
| 2019 | -- | $254,600 +10.1% |
| 2018 | -- | $231,300 |
| 2017 | -- | $231,300 +5.5% |
| 2016 | -- | $219,300 |
| 2015 | -- | $219,300 +2.1% |
| 2014 | -- | $214,800 |
| 2013 | -- | $214,800 -0.2% |
| 2012 | -- | $215,300 |
| 2011 | -- | $215,300 +1.1% |
| 2010 | -- | $213,000 |
| 2009 | -- | $213,000 |
| 2008 | -- | $213,000 |
| 2007 | -- | $213,000 +6.1% |
| 2006 | -- | $200,700 |
| 2005 | -- | $200,700 +6.5% |
| 2003 | -- | $188,520 +23.9% |
| 2002 | -- | $152,200 |
| 2001 | -- | $152,200 |
Find assessor info on the county website
Monthly payment
Est. payment
Payment breakdown
Explore the cost of this home by adjusting the details. Changes won't be saved.Climate risks
Neighborhood: 50023
Nearby schools
GreatSchools rating
- 6/10Northwest Elementary SchoolGrades: K-5Distance: 0.2 mi
- 8/10Prairie Ridge Middle SchoolGrades: 6-7Distance: 0.6 mi
- 8/10Ankeny Centennial High SchoolGrades: 10-12Distance: 1.2 mi
Schools provided by the listing agent
- District: Ankeny
Source: DMMLS. This data may not be complete. We recommend contacting the local school district to confirm school assignments for this home.
- $299,3003 bd3 ba1.5k sqft1417 NW Pebble Dr, Ankeny, IA 50023Off Market
- $303,0004 bd2 ba1.1k sqft1425 NW Pebble Dr, Ankeny, IA 50023Sold
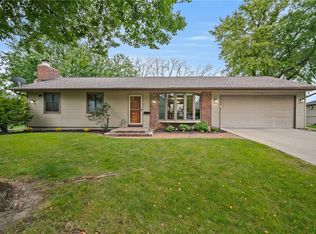
- $292,6003 bd2 ba1k sqft110 NW Chapel Dr, Ankeny, IA 50023Off Market
- $316,4003 bd2 ba1.1k sqft1422 NW Pebble Dr, Ankeny, IA 50023Off Market
- $243,4003 bd2 ba1k sqft1501 W 1st St, Ankeny, IA 50023Off Market
- $210,0003 bd1 ba1k sqft1505 W 1st St, Ankeny, IA 50023Sold
- $287,2003 bd2 ba1.1k sqft114 NW Chapel Dr, Ankeny, IA 50023Off Market
- $255,3003 bd1 ba1k sqft1417 W 1st St, Ankeny, IA 50023Off Market
A local agent can set up tours, give advice and negotiate with sellers.
Similar homes
- $340,0004 bd3 ba1.8k sqft2805 NW Park Ln, Ankeny, IA 50023For Sale
 MLS ID #743408, Andrew DePhillips, RE/MAX Concepts. DMMLS
 - $359,9005 bd3 ba2k sqft205 NW Applewood St, Ankeny, IA 50023For Sale
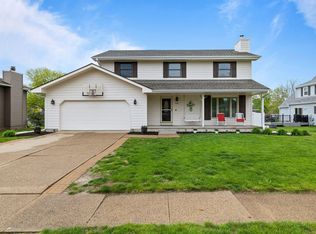
 MLS ID #70004, Heather Knittel Team, RE/MAX REAL ESTATE CENTER. CIBR
 - $318,0004 bd2 ba1.2k sqft1506 NW 9th St, Ankeny, IA 50023For Sale
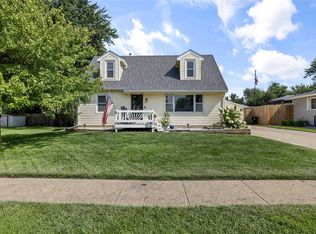 MLS ID #734758, Bo Cosens, RE/MAX Precision. DMMLS
 - $369,0004 bd3 ba1.3k sqft2411 NW Ashland Pkwy, Ankeny, IA 50023For Sale
 MLS ID #742742, Laura McClatchey, Keller Williams Ankeny Metro. DMMLS
 - $310,0004 bd2 ba1.5k sqft722 SE 3rd St, Ankeny, IA 50021For SaleMLS ID #739537, Jessica Gilligan, Century 21 Signature. DMMLS
- $374,9004 bd4 ba1.3k sqft3111 SW Fox Run Dr, Ankeny, IA 50023For SaleMLS ID #743039, Jason Russell, Realty ONE Group Impact. DMMLS
- $365,0003 bd3 ba1.9k sqft305 NE 16th St, Ankeny, IA 50021For SaleMLS ID #743384, Jessica Gilligan, Century 21 Signature. DMMLS
- $419,9004 bd3 ba1.3k sqft1414 SW 41st Ct, Ankeny, IA 50023For SaleMLS ID #742923, Jake Roode, Agency Iowa. DMMLS
- $459,0005 bd4 ba2.1k sqft214 NW Ridgeline Dr, Ankeny, IA 50023For SaleMLS ID #743993, Rob Wheeler, Century 21 Signature. DMMLS
- $400,0005 bd4 ba2.2k sqft2966 SW Snyder Blvd, Ankeny, IA 50023For SaleMLS ID #738792, Josh Gillum, Gillum Group Real Estate LLC. DMMLS
- $485,0004 bd5 ba2.4k sqft3701 SW Greenwood St, Ankeny, IA 50023For SaleMLS ID #744143, Chris Kew, RE/MAX Precision. DMMLS
- $346,9004 bd3 ba2.6k sqft4119 70th St, Urbandale, IA 50322For SaleMLS ID #745190, Andrew Bruellman, RE/MAX Concepts. DMMLS
- $309,0003 bd2 ba1.2k sqft5101 NW 66th Ave, Johnston, IA 50131For SaleMLS ID #744554, Tony Sly, Keller Williams Realty GDM. DMMLS
- $410,0004 bd3 ba1k sqft6276 NE 46th St, Altoona, IA 50009For SaleMLS ID #743396, Dustin Rankin, RE/MAX Precision. DMMLS
- $359,9004 bd3 ba1.5k sqft4604 Sawyers Dr, Des Moines, IA 50310For SaleMLS ID #743295, Jason Russell, Realty ONE Group Impact. DMMLS
- $359,9003 bd3 ba1.4k sqft1795 NW 99th Ct, Clive, IA 50325For SaleMLS ID #744837, Tricia Parker, RE/MAX Concepts. DMMLS
- $352,9004 bd3 ba1.3k sqft304 Tailfeather Dr NW, Bondurant, IA 50035For SaleMLS ID #70176, Kris Gardner, RE/MAX Concepts- Huxley. CIBR
- $370,0004 bd3 ba2.2k sqft14025 Summit Dr, Clive, IA 50325For SaleMLS ID #743800, Michelle Price, Realty ONE Group Impact. DMMLS
- $319,9004 bd3 ba1.4k sqft6706 Washington Ave, Windsor Heights, IA 50324For SaleMLS ID #743199, Kyle Clarkson, LPT Realty, LLC. DMMLS
- $394,0004 bd4 ba2.2k sqft1900 NW 82nd St, Clive, IA 50325For SaleMLS ID #744709, Rene Soldwisch, Realty ONE Group Impact. DMMLS
