Skip main navigation
Sold for $751,500
  • $751,500

    1421 Nectar Ln, West Chester, PA 19382

    4beds
    3,892sqft
    Single Family Residence
    Built in 1969
    1 Acres Lot
    $898,200 Zestimate®
    $193/sqft
    $4,482 Estimated rent

    Home value

    $898,200

    $844,000 - $961,000

    $4,482/mo

    Zestimate® history
    Loading
    Loading...

    Owner options

    List your home for rent

    $4,482/mo

    Rent Zestimate®

    Find your next renter with Zillow Rental Manager. Plus, with online applications, you can quickly screen prospective tenants – for free.

    Learn more

    $4,482/mo

    Rent Zestimate®

    Refinance and save

    $4,761/mo

    Est. payment

    Refinancing to a lower rate could help reduce your monthly payments and save thousands over the life of the loan.

    See today's rates

    $4,761/mo

    Est. payment

    Explore your selling options

    Work with a Zillow partner agent

    Leverage their expertise and Zillow's premium Showcase listings to get your home seen by more buyers.

    Get started

    List with your own agent

    Get your home in front of millions of buyers by listing it on Zillow.

    Learn how to do it

    Sell it yourself

    Take full control of how buyers see your home on Zillow by listing For Sale by Owner (FSBO).

    List your home

    What's special

    Wood - burning fireplaceCustom wallsNew microwaveNew ceramic tileLevel corner lotVery peaceful neighborhoodNew range
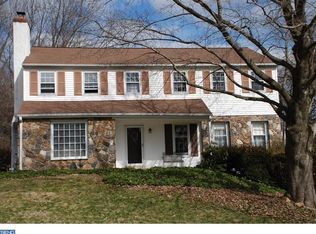
    Welcome to 1421 Nectar Lane, a spacious, gracious two-story brick and siding home situated on a level corner lot on a cul-de-sac in desirable Westtown Township, Chester County. This property is located in a very peaceful neighborhood, 1 block from 600 acres of woods and fields owned and maintained by Westtown School. The home features four bedrooms, two and a half baths. The front door opens to a center hall with a formal living room to the left flowing to a stately dining room and a generously-sized family room with a wood-burning fireplace to the right. The bright and airy kitchen connects to both the family room and the dining room, creating a great flow for the home. The eat-in-kitchen has been recently refurbished and boasts a center island, updated cabinetry, new quartz countertops, a new Dishwasher, new Microwave, New Range/Oven and a 1 year old Refrigerator, all stainless steel, and a pantry. A large enclosed back porch has direct access from the kitchen and is surrounded on three sides by large windows overlooking the wooded acre of flat yard. An open side porch leads to the rear entrance of the home. The included washer and dryer are located on the first floor, just off the kitchen area. The main level powder room is conveniently located near the outdoor side porch which allows those playing and working outside to use the powder room without walking throughout the home. Hardwood floors abound and new ceramic tile has just been laid in the enclosed rear porch. The second floor boasts a large and bright master bedroom with an en-suite bathroom and 3 windows as well as 3 nicely sized bedrooms and a hall bath. The fully floored attic can be reached via pull-down stairs and provides tons of storage. The basement is finished with custom walls of rough sawn hemlock board and batten and a finished drywall ceiling. A separate portion of the basement features a work area and a sump pump with a backup to ensure continuous operation during power outages. No unsightly utility poles populate this neighborhood and all utilities are located underground to minimize power disruption. The home features public water and sewer. There is a two-car garage and parking for several cars in the driveway. A 10' x 20' storage shed is located out-of-sight at the rear of the property. Schedule your appointment today!

    Zillow last checked:

    Listing updated:

    Listed by:

    Doree Eichman Flinn 610-800-0660,

    Long & Foster Real Estate, Inc.,

    Co-Listing Agent: Charlene A Eichman 484-695-4346,

    Long & Foster Real Estate, Inc.

    Bought with:

    Brian Griffin, RS332757

    Keller Williams Main Line

    Erica Deuschle, RS311481

    Keller Williams Main Line

    Source: Bright MLS,MLS#: PACT2063944MLS Logo

    Facts & features

    Interior

    Bedrooms & bathrooms
    • Bedrooms: 4
    • Bathrooms: 3
    • Full bathrooms: 2
    • 1/2 bathrooms: 1
    • Main level bathrooms: 1
    Basement
    • Area: 1000
    Heating
    • Hot Water, Natural Gas
    Cooling
    • Central Air, Electric
    Appliances
    • Included: Gas Water Heater
    Features
    • Basement: Finished
    • Number of fireplaces: 1
    • Fireplace features: Wood Burning
    Interior area
    • Total structure area: 3,892
    • Total interior livable area: 3,892 sqft
    • Finished area above ground: 2,892
    • Finished area below ground: 1,000

    Property

    Parking
    • Total spaces: 7
    • Parking features: Garage Door Opener, Garage Faces Side, Attached, Driveway
    • Attached garage spaces: 2
    • Uncovered spaces: 5
    Accessibility
    • Accessibility features: None
    Features
    • Levels: Three
    • Stories: 3
    • Pool features: None
    Lot
    • Size: 1 Acres
    Details
    • Additional structures: Above Grade, Below Grade
    • Parcel number: 6702L0011
    • Zoning: R
    • Special conditions: Standard

    Construction

    Type & style
    • Home type: SingleFamily
    • Architectural style: Traditional
    • Property subtype: Single Family Residence
    Materials
    • Brick, Aluminum Siding
    • Foundation: Block
    Condition
    • New construction: No
    • Year built: 1969

    Utilities & green energy

    • Sewer: Public Sewer
    • Water: Public
    • Utilities for property: Natural Gas Available

    Community & neighborhood

    Location
    • Region: West Chester
    • Subdivision: None Available
    • Municipality: WESTTOWN TWP

    Other

    Other facts
    • Listing agreement: Exclusive Right To Sell
    • Ownership: Fee Simple

    Price history

    DateEventPrice
    6/20/2024Sold$751,500+3.7%$193/sqft
    Source: Bright MLS #PACT2063944 Report a problem
    5/6/2024Contingent$725,000$186/sqft
    Source: Bright MLS #PACT2063944 Report a problem
    5/1/2024Listed for sale$725,000$186/sqft
    Source: Bright MLS #PACT2063944 Report a problem

    Public tax history

    YearProperty taxesTax assessment
    2025$7,240 +2%$227,570
    2024$7,101 +1.6%$227,570
    2023$6,986 +0.7%$227,570
    2022$6,938 +1.2%$227,570
    2021$6,852 +150.5%$227,570
    2020$2,735 -58.8%$227,570
    2019$6,632 +2.1%$227,570
    2018$6,498 +9899.7%$227,570
    2017$65 -98.7%$227,570
    2016$4,941 $227,570
    2015$4,941 $227,570
    2014$4,941 $227,570
    2013-- $227,570
    2012-- $227,570
    2011-- $227,570
    2010-- $227,570
    2009-- $227,570
    2008-- $227,570
    2007-- $227,570
    2006-- $227,570
    2005-- $227,570
    2004-- $227,570
    2003-- $227,570
    2000-- $227,570

    Find assessor info on the county website

    Neighborhood: 19382

    Nearby schools

    GreatSchools rating
    Schools provided by the listing agent
    • Elementary: Penn Wood
    • Middle: Stetson
    • High: Rustin
    • District: West Chester Area

    Source: Bright MLS. This data may not be complete. We recommend contacting the local school district to confirm school assignments for this home.

    Get a cash offer in 3 minutes
    Find out how much your home could sell for in as little as 3 minutes with a no-obligation cash offer.
    Estimated market value
    $898,200
    Get a cash offer in 3 minutes
    Find out how much your home could sell for in as little as 3 minutes with a no-obligation cash offer.
    Estimated market value
    $898,200