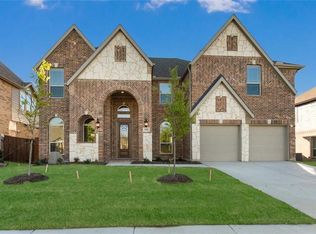
This home was designed with intention, and you feel it the moment you step inside. Positioned on a beautiful corner lot in Mansfield ISD, it offers a layout that feels both open and thoughtfully defined, with space for everyday life and room to grow.
The open kitchen and family room are filled with natural light and anchored by upgrades that elevate the space without taking away from its warmth. It is easy to imagine mornings at the kitchen island, evenings gathered in the living room, and weekends spent hosting friends and family. The flow between these spaces makes the home feel connected, comfortable, and inviting.
With three bedrooms and two full baths downstairs, the layout offers flexibility that is hard to find. Whether used for family, guests, or a private retreat, the downstairs bedrooms provide convenience and privacy. A dedicated home office adds a quiet, functional space that fits seamlessly into the home without feeling separated.
Upstairs expands the living space even further with a large secondary family room, an additional bedroom and full bath, and a media room designed for movie nights and relaxed evenings. This upper level creates the perfect balance between shared space and separation, allowing everyone to enjoy their own corner of the home.
Set on a corner lot with added curb appeal and located in one of the area’s most desirable school districts, this 4 bedroom, 3 full bath home offers a rare combination of thoughtful design, comfortable living, and lasting appeal. It is the kind of home that feels easy to live in and even easier to love
Sold
Price Unknown
1421 Nighthawk Ln, Mansfield, TX 76063
4beds
3,281sqft
Single Family Residence
Built in 2017
9,539 Square Feet Lot
$494,200 Zestimate®
$--/sqft
$3,877 Estimated rent
Home value
$494,200
$469,000 - $519,000
$3,877/mo
Zestimate® history
Owner options
List your home for rent
$3,877/mo
Rent Zestimate®
Find your next renter with Zillow Rental Manager. Plus, with online applications, you can quickly screen prospective tenants – for free.
$3,877/mo
Rent Zestimate®
Refinance and save
$402/mo
Est. payment
Refinancing to a lower rate could help reduce your monthly payments and save thousands over the life of the loan.
$402/mo
Est. payment
Explore your selling options
Work with a Zillow partner agent
Leverage their expertise and Zillow's premium Showcase listings to get your home seen by more buyers.
Get startedList with your own agent
Get your home in front of millions of buyers by listing it on Zillow.
Learn how to do itSell it yourself
Take full control of how buyers see your home on Zillow by listing For Sale by Owner (FSBO).
List your homeWhat's special
Beautiful corner lotAdded curb appealKitchen island
Zillow last checked:
Listing updated:
Listed by:
Lori Williby 0659115,
Wethington Agency 817-720-6300
Bought with:
Ana Cecilia Valdez
Keller Williams Lonestar DFW
Source: NTREIS,MLS#: 21162521
Facts & features
Interior
Bedrooms & bathrooms
- Bedrooms: 4
- Bathrooms: 3
- Full bathrooms: 3
Primary bedroom
- Level: First
- Dimensions: 13 x 22
Bedroom
- Level: First
- Dimensions: 10 x 13
Bedroom
- Level: First
- Dimensions: 12 x 10
Bedroom
- Level: Second
- Dimensions: 18 x 14
Family room
- Level: Second
- Dimensions: 18 x 24
Living room
- Level: First
- Dimensions: 16 x 17
Media room
- Level: Second
- Dimensions: 14 x 14
Office
- Level: First
- Dimensions: 11 x 11
Heating
- Central
Cooling
- Central Air
Appliances
- Included: Dishwasher, Gas Cooktop, Disposal, Microwave
Features
- Eat-in Kitchen, Granite Counters, High Speed Internet, Kitchen Island, Pantry, Walk-In Closet(s)
- Flooring: Carpet, Ceramic Tile, Wood
- Windows: Window Coverings
- Has basement: No
- Number of fireplaces: 1
- Fireplace features: Gas Starter
Interior area
- Total interior livable area: 3,281 sqft
Property
Parking
- Total spaces: 2
- Parking features: Driveway
- Attached garage spaces: 2
- Has uncovered spaces: Yes
Features
- Levels: Two
- Stories: 2
- Patio & porch: Covered
- Pool features: None
- Fencing: Wood
Lot
- Size: 9,539 Square Feet
- Features: Corner Lot
Details
- Parcel number: 126406005020
Construction
Type & style
- Home type: SingleFamily
- Architectural style: Detached
- Property subtype: Single Family Residence
Materials
- Foundation: Slab
- Roof: Composition
Condition
- Year built: 2017
Community & HOA
Community
- Features: Sidewalks
- Subdivision: Dove Chase Ph 1
HOA
- Has HOA: Yes
- Services included: Association Management
- HOA fee: $402 annually
- HOA name: Legacy southwest management
- HOA phone: 214-705-1615
Location
- Region: Mansfield
Financial & listing details
- Tax assessed value: $555,614
- Annual tax amount: $12,086
- Date on market: 3/18/2026
- Cumulative days on market: 33 days
- Listing terms: Cash,Conventional,FHA,VA Loan
- Exclusions: Security cameras and system, ring doorbell
Price history
| Date | Event | Price |
|---|---|---|
| 4/20/2026 | Sold | -- |
Source: NTREIS #21162521 Report a problem | ||
| 3/24/2026 | Pending sale | $504,000$154/sqft |
Source: NTREIS #21162521 Report a problem | ||
| 3/18/2026 | Contingent | $504,000$154/sqft |
Source: NTREIS #21162521 Report a problem | ||
| 3/18/2026 | Listed for sale | $504,000$154/sqft |
Source: NTREIS #21162521 Report a problem | ||
| 2/26/2026 | Listing removed | $504,000$154/sqft |
Source: NTREIS #21162521 Report a problem | ||
| 1/24/2026 | Listed for sale | $504,000+30.9%$154/sqft |
Source: NTREIS #21162521 Report a problem | ||
| 5/13/2020 | Listing removed | $384,990$117/sqft |
Source: Classic Property Management #14303706 Report a problem | ||
| 3/20/2020 | Pending sale | $384,990$117/sqft |
Source: Classic Property Management #14303706 Report a problem | ||
| 3/16/2020 | Listed for sale | $384,990$117/sqft |
Source: Classic Property Management #14303706 Report a problem | ||
Public tax history
| Year | Property taxes | Tax assessment |
|---|---|---|
| 2025 | $2,053 +5% | $555,614 +2.3% |
| 2024 | $1,955 +6.1% | $543,096 +10% |
| 2023 | $1,842 +0.1% | $493,724 +10% |
| 2022 | $1,841 | $448,840 +10% |
| 2021 | -- | $408,036 +11.3% |
| 2020 | $9,514 +25% | $366,622 +25% |
| 2019 | $7,611 +449.8% | $293,296 |
| 2018 | $1,384 +626.5% | $293,296 +4089.9% |
| 2017 | $191 | $7,000 |
Find assessor info on the county website
Neighborhood: 76063
Nearby homes
- $457,0004 bd3 ba3k sqft1423 Nighthawk Ln, Mansfield, TX 76063Off Market
- $515,0005 bd3 ba3k sqft1205 Dove Haven Dr, Mansfield, TX 76063Off Market
- $673,6005 bd4 ba4.4k sqft1208 Dove Haven Dr, Mansfield, TX 76063Off Market
- $547,4005 bd4 ba3.9k sqft1206 Dove Haven Dr, Mansfield, TX 76063Off Market
- $422,5003 bd2 ba2.2k sqft1203 Dove Haven Dr, Mansfield, TX 76063Off Market
- $435,4003 bd2 ba2k sqft1420 Nighthawk Ln, Mansfield, TX 76063Off Market
- $--3 bd2 ba2.2k sqft1418 Nighthawk Ln, Mansfield, TX 76063Sold
- $555,7004 bd2 ba3.4k sqft1204 Dove Haven Dr, Mansfield, TX 76063Off Market
Nearby schools
GreatSchools rating
- 9/10Annette Perry Elementary SchoolGrades: PK-4Distance: 0.3 mi
- 7/10Rogene Worley Middle SchoolGrades: 7-8Distance: 2.6 mi
- 7/10Mansfield High SchoolGrades: 9-12Distance: 2.8 mi
Schools provided by the listing agent
- Elementary: Annette Perry
- Middle: Charlene McKinzey
- High: Mansfield Lake Ridge
- District: Mansfield ISD
Source: NTREIS. This data may not be complete. We recommend contacting the local school district to confirm school assignments for this home.
Get a cash offer in 3 minutes
Find out how much your home could sell for in as little as 3 minutes with a no-obligation cash offer.
Estimated market value
$494,200
Get a cash offer in 3 minutes
Find out how much your home could sell for in as little as 3 minutes with a no-obligation cash offer.
Estimated market value
$494,200
- Texas
- Johnson County
- Mansfield
- 76063
- 1421 Nighthawk Ln
