Welcome to this stunning and fully remodeled 4 bed, 2 bath home that exudes modern elegance from every corner! Step inside and prepare to be amazed by the upgrades and attention to detail, making this home truly a masterpiece.
The heart of this home is the beautiful kitchen, boasting new cabinetry and luxurious quartz countertops that are not only visually stunning but also highly durable. Prepare to fall in love with the captivating tile backsplash that adds a touch of sophistication to every mealtime. The open floor plan seamlessly connects the living room, family room, and dining room, allowing for effortless entertaining and creating memories with loved ones.
Imagine cozy evenings gathered around the elegant fireplace in the living room, creating the perfect ambiance for relaxation and quality time. All-new flooring flows throughout, offering a stylish yet low-maintenance surface for your everyday living.
Retreat to the master bedroom, where a spacious walk-in closet awaits, providing ample space for all your wardrobe essentials. No need to worry about parking, as this home offers RV/boat parking, making it perfect for those with an adventurous spirit.
A sense of serenity fills each room, thanks to the new dual-paned windows that not only let in an abundance of natural light but also act as a barrier against noise pollution. The fresh paint, both inside and out, brightens each space, creating a welcoming atmosphere that you'll be proud to call home.
This home has been equipped with new lighting fixtures that beautifully accentuate the architectural features and create an uplifting environment throughout. The new interior plumbing ensures peace of mind, accompanied by shiny new plumbing fixtures that add functionality and elegance to the bathrooms.
Prepare to be pampered in the master bathroom, which features a walk-in shower surrounded by stunning new tile, creating a spa-like retreat within your own home. The second bathroom has also undergone a complete transformation, with new tile that adds a touch of luxury to your daily routine.
This extraordinary home seamlessly marries comfort and style, offering the perfect canvas for creating a life you'll love. Don't miss out on this exceptional opportunity to become the proud owner of a home that truly checks off all the boxes.
Sold for $745,000
Street View
Listed by: James Free Broker • Denise Free • Contact: 714-450-5718
Bought with: KEN SCOTT REAL ESTATE
$745,000
1421 Norwood Ct, Upland, CA 91786
4beds
1,606sqft
Single Family Residence
Built in 1971
7,500 Square Feet Lot
$806,600 Zestimate®
$464/sqft
$4,532 Estimated rent
Home value
$806,600
$766,000 - $847,000
$4,532/mo
Zestimate® history
Owner options
List your home for rent
$4,532/mo
Rent Zestimate®
Find your next renter with Zillow Rental Manager. Plus, with online applications, you can quickly screen prospective tenants – for free.
$4,532/mo
Rent Zestimate®
Refinance and save
$4,720/mo
Est. payment
Refinancing to a lower rate could help reduce your monthly payments and save thousands over the life of the loan.
$4,720/mo
Est. payment
Explore your selling options
Work with a Zillow partner agent
Leverage their expertise and Zillow's premium Showcase listings to get your home seen by more buyers.
Get startedList with your own agent
Get your home in front of millions of buyers by listing it on Zillow.
Learn how to do itSell it yourself
Take full control of how buyers see your home on Zillow by listing For Sale by Owner (FSBO).
List your homeWhat's special
Modern eleganceElegant fireplaceNew lighting fixturesOpen floor planBeautiful kitchenLuxurious quartz countertopsFresh paint
Zillow last checked:
Listing updated:
Listed by:
Denise Free DRE #01984636 951-870-0726,
James Free Broker
Bought with:
JASON SPARKS, DRE #01368085
KEN SCOTT REAL ESTATE
Source: CRMLS,MLS#: IG23198032 Originating MLS: California Regional MLS
Originating MLS: California Regional MLSFacts & features
Interior
Bedrooms & bathrooms
- Bedrooms: 4
- Bathrooms: 2
- Full bathrooms: 2
- Main level bathrooms: 2
- Main level bedrooms: 2
Rooms
- Room types: Family Room, Kitchen, Living Room, Other, Dining Room
Bathroom
- Features: Bathtub, Low Flow Plumbing Fixtures, Remodeled, Separate Shower, Tub Shower
Kitchen
- Features: Kitchen Island, Kitchen/Family Room Combo, Quartz Counters, Updated Kitchen
Other
- Features: Walk-In Closet(s)
Heating
- Central
Cooling
- Central Air
Appliances
- Included: Dishwasher, Electric Oven, Electric Range, Free-Standing Range
- Laundry: In Garage
Features
- Ceiling Fan(s), Separate/Formal Dining Room, Eat-in Kitchen, High Ceilings, Open Floorplan, Quartz Counters, Recessed Lighting, Walk-In Closet(s)
- Flooring: Laminate
- Windows: Double Pane Windows
- Has fireplace: Yes
- Fireplace features: Living Room
- Common walls with other units/homes: No Common Walls
Interior area
- Total interior livable area: 1,606 sqft
Property
Parking
- Total spaces: 2
- Parking features: Concrete, Direct Access, Driveway, Driveway Up Slope From Street, Garage Faces Front, Garage, Garage Door Opener, RV Potential
- Attached garage spaces: 2
Features
- Levels: One
- Stories: 1
- Entry location: Front
- Patio & porch: Concrete
- Pool features: None
- Spa features: None
- Fencing: Average Condition
- Has view: Yes
- View description: None
Lot
- Size: 7,500 Square Feet
- Features: Front Yard, Sprinklers In Front, Lawn, Landscaped, Sprinkler System
Details
- Parcel number: 1007232200000
- Special conditions: Standard
Construction
Type & style
- Home type: SingleFamily
- Property subtype: Single Family Residence
Materials
- Stucco
- Foundation: Slab
- Roof: Composition
Condition
- Turnkey
- New construction: No
- Year built: 1971
Utilities & green energy
- Electric: 220 Volts in Kitchen
- Sewer: Public Sewer
- Water: Public
- Utilities for property: Electricity Connected, Natural Gas Connected, Sewer Connected
Community & HOA
Community
- Features: Curbs, Gutter(s), Park, Suburban, Sidewalks
- Security: Carbon Monoxide Detector(s), Smoke Detector(s)
Location
- Region: Upland
Financial & listing details
- Price per square foot: $464/sqft
- Tax assessed value: $759,900
- Annual tax amount: $8,286
- Date on market: 10/24/2023
- Cumulative days on market: 7 days
- Listing terms: Cash,Conventional,FHA,Fannie Mae,VA Loan
- Road surface type: Paved
Price history
| Date | Event | Price |
|---|---|---|
| 11/28/2023 | Sold | $745,000+3.5%$464/sqft |
Source:  CRMLS #IG23198032 Report a problem CRMLS #IG23198032 Report a problem | ||
| 11/4/2023 | Contingent | $719,900$448/sqft |
Source: CRMLS #IG23198032 Report a problem | ||
| 11/3/2023 | Listed for sale | $719,900+34.6%$448/sqft |
Source: CRMLS #IG23198032 Report a problem | ||
| 4/21/2023 | Sold | $535,000$333/sqft |
Source: Public Record Report a problem | ||
Public tax history
| Year | Property taxes | Tax assessment |
|---|---|---|
| 2025 | $8,286 +3.3% | $759,900 +2% |
| 2024 | $8,022 +207.4% | $745,000 +218.8% |
| 2023 | $2,609 -12.2% | $233,654 +2% |
| 2022 | $2,973 +16.9% | $229,073 +2% |
| 2021 | $2,544 +2.8% | $224,581 +1% |
| 2020 | $2,474 +0.4% | $222,278 +2% |
| 2019 | $2,465 +2.5% | $217,920 +2% |
| 2018 | $2,406 +3% | $213,647 +2% |
| 2017 | $2,335 | $209,458 +2% |
| 2016 | $2,335 +8.8% | $205,351 +1.5% |
| 2015 | $2,147 +2.4% | $202,267 +2% |
| 2014 | $2,097 | $198,305 +0.5% |
| 2013 | -- | $197,409 +2% |
| 2012 | -- | $193,538 +2% |
| 2011 | -- | $189,743 +0.8% |
| 2010 | -- | $188,325 -0.2% |
| 2009 | -- | $188,772 +2% |
| 2008 | -- | $185,070 +2% |
| 2007 | -- | $181,441 +2% |
| 2006 | -- | $177,883 +2% |
| 2005 | -- | $174,395 +2% |
| 2004 | -- | $170,976 +1.9% |
| 2003 | -- | $167,842 +2% |
| 2002 | -- | $164,551 +2% |
| 2001 | -- | $161,324 +2% |
| 2000 | -- | $158,161 |
Find assessor info on the county website
Neighborhood: 91786
Nearby homes
- $790,0004 bd2 ba1.9k sqft1409 Norwood Ct, Upland, CA 91786Sold
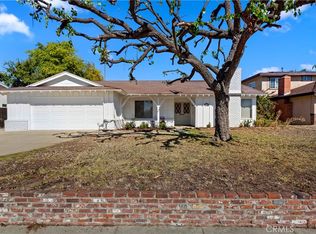
- $712,1003 bd2 ba1.3k sqft1429 Norwood Ct, Upland, CA 91786Off Market
- $685,2003 bd2 ba1.4k sqft1416 W 11th St, Upland, CA 91786Off Market
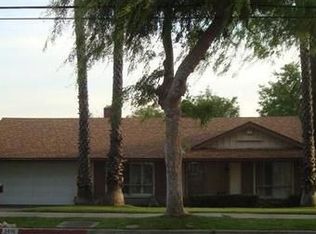
- $728,9004 bd2 ba1.2k sqft1426 W 11th St, Upland, CA 91786Off Market
- $660,6003 bd2 ba1.2k sqft1437 Norwood Ct, Upland, CA 91786Off Market
- $1,017,8005 bd4 ba3.3k sqft1401 Norwood Ct, Upland, CA 91786Off Market
- $716,3004 bd2 ba1.3k sqft1404 W 11th St, Upland, CA 91786Off Market
- $695,2003 bd2 ba1.4k sqft1436 W 11th St, Upland, CA 91786Off Market
Nearby schools
GreatSchools rating
- 6/10Cabrillo Elementary SchoolGrades: K-6Distance: 0.2 mi
- 2/10Upland Junior High SchoolGrades: 7-8Distance: 1.8 mi
- 7/10Upland High SchoolGrades: 9-12Distance: 1 mi
Schools provided by the listing agent
- Elementary: Cabrillo
- Middle: Upland
- High: Upland
Source: CRMLS. This data may not be complete. We recommend contacting the local school district to confirm school assignments for this home.
Get a cash offer in 3 minutes
Find out how much your home could sell for in as little as 3 minutes with a no-obligation cash offer.
Estimated market value
$806,600
Get a cash offer in 3 minutes
Find out how much your home could sell for in as little as 3 minutes with a no-obligation cash offer.
Estimated market value
$806,600
- California
- San Bernardino County
- Upland
- 91786
- 1421 Norwood Ct
Nearby cities
Nearby zip codes
Other Upland Topics
