Skip main navigation
Closed
  • $350,000

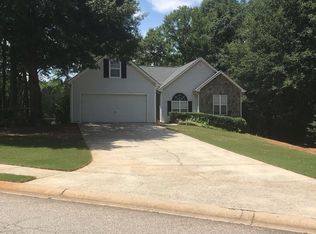
    1421 Nunnally Trce, Monroe, GA 30655

    3beds
    3,124sqft
    Single Family Residence
    Built in 1998
    1.2 Acres Lot
    $363,400 Zestimate®
    $112/sqft
    $2,436 Estimated rent

    Home value

    $363,400

    $345,000 - $382,000

    $2,436/mo

    Zestimate® history
    Loading
    Loading...

    Owner options

    List your home for rent

    $2,436/mo

    Rent Zestimate®

    Find your next renter with Zillow Rental Manager. Plus, with online applications, you can quickly screen prospective tenants – for free.

    Learn more

    $2,436/mo

    Rent Zestimate®

    Refinance and save

    $2,290/mo

    Est. payment

    Refinancing to a lower rate could help reduce your monthly payments and save thousands over the life of the loan.

    See today's rates

    $2,290/mo

    Est. payment

    Explore your selling options

    Work with a Zillow partner agent

    Leverage their expertise and Zillow's premium Showcase listings to get your home seen by more buyers.

    Get started

    List with your own agent

    Get your home in front of millions of buyers by listing it on Zillow.

    Learn how to do it

    Sell it yourself

    Take full control of how buyers see your home on Zillow by listing For Sale by Owner (FSBO).

    List your home

    What's special

    Split floor planWalk-in closetVaulted ceilingsPrimary suite
    This stunning 3-bedroom, 2-bathroom home offers the perfect blend of charm, functionality, and space. Ideally situated just minutes from Monroe in the sought-after Walnut Grove school district, it rests on an expansive 1.2-acre lot, providing endless opportunities for outdoor enjoyment. A standout feature of the property is the garage door at the rear of the home, offering direct access to a finished basement that has been transformed into a versatile space. Currently used as a home gym, art studio, and storage area, this basement adds tremendous value and flexibility to the home. The thoughtfully designed split floor plan ensures privacy for the primary suite, which features a walk-in closet, and even TV hookups in the bathroom for added convenience. The living room boasts vaulted ceilings, creating a bright and spacious atmosphere, while the home's total living space, including the basement, surpasses 3,000 square feet. Whether you're drawn to the ample room for entertaining, the privacy of the layout, or the unique features like the backyard-access garage door, this home offers something special for its next owner. Don't miss the chance to make it yours!

    Zillow last checked:

    Listing updated:

    Listed by:

    Shelby Nickel 770-689-6756,

    Front Gate Homes

    Bought with:

    Donna Lewis, 390419

    Keller Williams Realty Atl. Partners

    Source: GAMLS,MLS#: 10424026MLS Logo

    Facts & features

    Interior

    Bedrooms & bathrooms
    • Bedrooms: 3
    • Bathrooms: 2
    • Full bathrooms: 2
    • Main level bathrooms: 2
    • Main level bedrooms: 3
    Rooms
    • Room types: Bonus Room, Exercise Room, Family Room, Game Room, Great Room, Media Room
    Dining room
    • Features: Separate Room
    Heating
    • Central, Electric
    Cooling
    • Central Air, Electric
    Appliances
    • Included: Cooktop, Dishwasher, Electric Water Heater, Microwave, Stainless Steel Appliance(s)
    • Laundry: In Hall
    Features
    • High Ceilings, Separate Shower, Soaking Tub, Split Bedroom Plan, Vaulted Ceiling(s), Walk-In Closet(s)
    • Flooring: Carpet
    • Basement: Finished
    • Number of fireplaces: 1
    Interior area
    • Total structure area: 3,124
    • Total interior livable area: 3,124 sqft
    • Finished area above ground: 1,562
    • Finished area below ground: 1,562

    Property

    Parking
    • Total spaces: 4
    • Parking features: Garage, Parking Pad
    • Has garage: Yes
    • Has uncovered spaces: Yes
    Features
    • Levels: Two
    • Stories: 2
    • Fencing: Chain Link,Fenced
    Lot
    • Size: 1.2 Acres
    • Features: Cul-De-Sac, Private
    • Residential vegetation: Grassed, Partially Wooded
    Details
    • Parcel number: N064D035

    Construction

    Type & style
    • Home type: SingleFamily
    • Architectural style: Brick Front,Traditional
    • Property subtype: Single Family Residence
    Materials
    • Aluminum Siding, Brick, Vinyl Siding
    • Roof: Composition
    Condition
    • Resale
    • New construction: No
    • Year built: 1998
    Details
    • Warranty included: Yes

    Utilities & green energy

    • Sewer: Septic Tank
    • Water: Public
    • Utilities for property: Cable Available, Electricity Available, High Speed Internet, Water Available

    Community & HOA

    Community
    • Features: None
    • Subdivision: Nunnally Forest
    HOA
    • Has HOA: Yes
    • Services included: None
    Location
    • Region: Monroe

    Financial & listing details

    • Price per square foot: $112/sqft
    • Tax assessed value: $277,600
    • Annual tax amount: $3,283
    • Date on market: 12/8/2024
    • Cumulative days on market: 4 days
    • Listing agreement: Exclusive Right To Sell
    • Electric utility on property: Yes

    Price history

    DateEventPrice
    12/27/2024Sold$350,000$112/sqft
    Source: GAMLS #10424026 Report a problem
    12/8/2024Listed for sale$350,000+60.6%$112/sqft
    Source: GAMLS #10424026 Report a problem
    5/8/2020Sold$218,000-7.2%$70/sqft
    Source: FMLS GA #6695898 Report a problem
    3/31/2020Price change$234,900+2.8%$75/sqft
    Source: Malcom & Malcom Realty Prof. #8753603 Report a problem
    3/30/2020Pending sale$228,500-2.7%$73/sqft
    Source: Malcom & Malcom Realty Prof. #8753603 Report a problem
    3/22/2020Listed for sale$234,900$75/sqft
    Source: Malcom & Malcom Realty Prof. #8753603 Report a problem
    3/16/2020Pending sale$234,900$75/sqft
    Source: Malcom & Malcom Realty Prof. #8753603 Report a problem
    3/13/2020Listed for sale$234,900+106.2%$75/sqft
    Source: Malcom & Malcom Realty Prof. #8753603 Report a problem
    6/17/1998Sold$113,900$36/sqft
    Source: Public Record Report a problem

    Public tax history

    YearProperty taxesTax assessment
    2024$2,805 -1.9%$111,040 +2.6%
    2023$2,859 -0.4%$108,240 +7.1%
    2022$2,872 +8.7%$101,040 +18.3%
    2021$2,641 +3.2%$85,400 +13.2%
    2020$2,560 +28.4%$75,440 +11.3%
    2019$1,994 +1.5%$67,800 +3.5%
    2018$1,965 0%$65,480 +5.5%
    2017$1,965 +12.2%$62,040 +14.9%
    2016$1,752 +7.3%$54,000 +11.7%
    2015$1,633 $48,360 +12.6%
    2014$1,633 $42,960
    2013-- --
    2012-- --
    2011-- --
    2010-- --
    2009-- --
    2008-- --
    2007-- --
    2006-- $146,811 +6.6%
    2005-- $137,778
    2004-- $137,778 +10%
    2003-- $125,259
    2002-- $125,259 +10.3%
    2001-- $113,548
    Find assessor info on the county website

    Neighborhood: 30655

    Nearby schools

    GreatSchools rating
    Schools provided by the listing agent
    • Elementary: Youth
    • Middle: Youth Middle
    • High: Walnut Grove

    Source: GAMLS. This data may not be complete. We recommend contacting the local school district to confirm school assignments for this home.

    Get a cash offer in 3 minutes
    Find out how much your home could sell for in as little as 3 minutes with a no-obligation cash offer.
    Estimated market value
    $363,400
    Get a cash offer in 3 minutes
    Find out how much your home could sell for in as little as 3 minutes with a no-obligation cash offer.
    Estimated market value
    $363,400