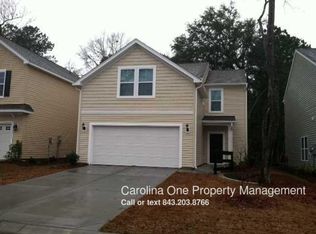
This is the Tupelo Plantation home that you've been looking for: Completely updated four-bedroom-house that is move-in ready. Nearly every surface of this home has been updated, including luxury-vinyl-plank flooring both upstairs and downstairs; Samsung, white glass kitchen appliances; natural stone kitchen countertops; all three bathrooms have been updated; and wainscoting and custom woodwork are installed throughout the house. When you walk through the front door, take note of the updated powder room with shiplapped walls and a refreshed vanity. The oak-like floors carry you into the dining and living spaces of the home. With the open concept floor plan, the kitchen sits next to your living space separated by the kitchen island. At the rear of the home is a screened-in porchthat overlooks your private backyard with mature landscaping and a view of the woods behind the home. Up the stairs, you'll notice the attention to detail with wainscoting in the hallway. Both upstairs bathrooms have been updated with new vanities with natural stone countertops, matte black plumbing fixtures, Bluetooth enabled mirrors, and slate-like tile floors. All four bedrooms are upstairs, as well, and the updated luxury vinyl flooring continues upstairs to give this home a cohesive, modern look. The upstairs laundry room has been updated with a slate-like tile floor, as well. The primary bedroom has an accent wall that gives the room presence and interest. This home is complete with a two car garage with professionally installed epoxy floors and updated shelving throughout the home.
Closed
$664,000
1421 Oldenburg Dr, Awendaw, SC 29429
4beds
2,003sqft
Single Family Residence
Built in 2013
4,356 Square Feet Lot
$673,300 Zestimate®
$332/sqft
$3,522 Estimated rent
Home value
$673,300
$633,000 - $714,000
$3,522/mo
Zestimate® history
Owner options
List your home for rent
$3,522/mo
Rent Zestimate®
Find your next renter with Zillow Rental Manager. Plus, with online applications, you can quickly screen prospective tenants – for free.
$3,522/mo
Rent Zestimate®
Refinance and save
$3,707/mo
Est. payment
Refinancing to a lower rate could help reduce your monthly payments and save thousands over the life of the loan.
$3,707/mo
Est. payment
Explore your selling options
Work with a Zillow partner agent
Leverage their expertise and Zillow's premium Showcase listings to get your home seen by more buyers.
Get startedList with your own agent
Get your home in front of millions of buyers by listing it on Zillow.
Learn how to do itSell it yourself
Take full control of how buyers see your home on Zillow by listing For Sale by Owner (FSBO).
List your homeWhat's special
Kitchen islandWainscoting and custom woodworkNatural stone kitchen countertopsLuxury-vinyl-plank flooringScreened-in porchOpen concept floor planView of the woods
Zillow last checked:
Listing updated:
Listed by:
Carolina One Real Estate 843-779-8660
Bought with:
Century 21 Properties Plus
Source: CTMLS,MLS#: 24029519
Facts & features
Interior
Bedrooms & bathrooms
- Bedrooms: 4
- Bathrooms: 3
- Full bathrooms: 2
- 1/2 bathrooms: 1
Heating
- Electric, Natural Gas
Cooling
- Central Air
Features
- Ceiling - Smooth, Garden Tub/Shower, Kitchen Island, Walk-In Closet(s), Ceiling Fan(s), Eat-in Kitchen, Entrance Foyer, Pantry
- Flooring: Ceramic Tile, Luxury Vinyl
- Has fireplace: No
Interior area
- Total structure area: 2,003
- Total interior livable area: 2,003 sqft
Property
Parking
- Total spaces: 2
- Parking features: Garage, Garage Door Opener
- Garage spaces: 2
Features
- Levels: Two
- Stories: 2
- Patio & porch: Patio, Front Porch, Screened
Lot
- Size: 4,356 sqft
- Features: 0 - .5 Acre
Details
- Parcel number: 6150100032
Construction
Type & style
- Home type: SingleFamily
- Architectural style: Ranch
- Property subtype: Single Family Residence
Materials
- Vinyl Siding
- Foundation: Slab
- Roof: Architectural
Condition
- New construction: No
- Year built: 2013
Utilities & green energy
- Sewer: Public Sewer
- Water: Public
- Utilities for property: Berkeley Elect Co-Op, Dominion Energy, Mt. P. W/S Comm
Community & neighborhood
Community
- Community features: Park, Pool
Location
- Region: Awendaw
- Subdivision: Tupelo Plantation
Other
Other facts
- Listing terms: Cash,Conventional,VA Loan
Price history
| Date | Event | Price |
|---|---|---|
| 7/2/2025 | Sold | $664,000-2.4%$332/sqft |
Source:  CTMLS #24029519 Report a problem CTMLS #24029519 Report a problem | ||
| 5/11/2025 | Price change | $680,000-1.4%$339/sqft |
Source: CTMLS #24029519 Report a problem | ||
| 1/3/2025 | Price change | $690,000-1.4%$344/sqft |
Source: CTMLS #24029519 Report a problem | ||
| 12/10/2024 | Price change | $700,000-2.1%$349/sqft |
Source: CTMLS #24029519 Report a problem | ||
| 11/25/2024 | Listed for sale | $715,000+103.1%$357/sqft |
Source: CTMLS #24029519 Report a problem | ||
| 11/25/2019 | Sold | $352,000-2.2%$176/sqft |
Source: CTMLS #19024274 Report a problem | ||
| 9/27/2019 | Pending sale | $360,000$180/sqft |
Source: Keller Williams Realty Charleston #19024274 Report a problem | ||
| 9/19/2019 | Price change | $360,000-2.7%$180/sqft |
Source: Keller Williams Realty Charleston #19024274 Report a problem | ||
| 8/21/2019 | Listed for sale | $370,000+40.4%$185/sqft |
Source: Keller Williams Realty Charleston #19024274 Report a problem | ||
| 8/20/2013 | Sold | $263,545$132/sqft |
Source: Public Record Report a problem | ||
Public tax history
| Year | Property taxes | Tax assessment |
|---|---|---|
| 2025 | $1,661 +11.7% | $16,200 +15.1% |
| 2024 | $1,487 +4.1% | $14,080 |
| 2023 | $1,428 +5.9% | $14,080 |
| 2022 | $1,349 -8.7% | $14,080 |
| 2021 | $1,479 -3.2% | $14,080 |
| 2020 | $1,527 | $14,080 +33.3% |
| 2019 | $1,527 | $10,560 |
| 2017 | $1,527 | $10,560 |
Find assessor info on the county website
Neighborhood: 29429

Nearby schools
GreatSchools rating
- 8/10Carolina Park ElementaryGrades: K-5Distance: 0.5 mi
- 9/10Thomas C. Cario Middle SchoolGrades: 6-8Distance: 2.2 mi
- 10/10Wando High SchoolGrades: 9-12Distance: 0.5 mi
Schools provided by the listing agent
- Elementary: Carolina Park
- Middle: Cario
- High: Wando
Source: CTMLS. This data may not be complete. We recommend contacting the local school district to confirm school assignments for this home.
Get a cash offer in 3 minutes
Find out how much your home could sell for in as little as 3 minutes with a no-obligation cash offer.
Estimated market value
$673,300
Get a cash offer in 3 minutes
Find out how much your home could sell for in as little as 3 minutes with a no-obligation cash offer.
Estimated market value
$673,300
- South Carolina
- Charleston County
- Mount Pleasant
- 29429
- 1421 Oldenburg Dr
Nearby cities
Nearby zip codes
Other Mount Pleasant Topics
