Skip main navigation
Sold for $207,000
  • $207,000

    1421 Olive St, Cedar Falls, IA 50613

    3beds
    1,312sqft
    Single Family Residence
    Built in 1953
    7,405 Square Feet Lot
    $227,100 Zestimate®
    $158/sqft
    $1,563 Estimated rent

    Home value

    $227,100

    $216,000 - $238,000

    $1,563/mo

    Zestimate® history
    Loading
    Loading...

    Owner options

    List your home for rent

    $1,563/mo

    Rent Zestimate®

    Find your next renter with Zillow Rental Manager. Plus, with online applications, you can quickly screen prospective tenants – for free.

    Learn more

    $1,563/mo

    Rent Zestimate®

    Refinance and save

    $1,421/mo

    Est. payment

    Refinancing to a lower rate could help reduce your monthly payments and save thousands over the life of the loan.

    See today's rates

    $1,421/mo

    Est. payment

    Explore your selling options

    Work with a Zillow partner agent

    Leverage their expertise and Zillow's premium Showcase listings to get your home seen by more buyers.

    Get started

    List with your own agent

    Get your home in front of millions of buyers by listing it on Zillow.

    Learn how to do it

    Sell it yourself

    Take full control of how buyers see your home on Zillow by listing For Sale by Owner (FSBO).

    List your home

    What's special

    Newer flooringSpacious breezewaySpacious livingAdditional living space
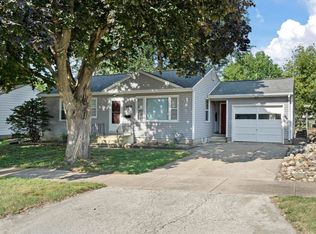
    Welcome to this charming corner ranch, perfectly positioned in the heart of Cedar Falls. This well-maintained home offers a delightful living experience. Step inside to discover a beautifully designed galley kitchen, complemented by newer flooring in the spacious living and dining area. The main floor bathroom has been thoughtfully updated with a fresh, modern touch. The entire main level has been recently adorned with a fresh coat of paint, giving the space a crisp and inviting ambiance. Descend to the lower level, where you'll find additional living space ideal for a family room, an office, and a convenient 3/4 bathroom, expanding your options for comfortable living. Connected to the house, a spacious breezeway links the garage, ensuring you'll stay dry on those rainy days. Plus, the generous driveway provides ample off-street parking for your convenience. Outside, a fenced backyard offers a safe haven for relaxation and play. Don't miss the opportunity to make this house your home sweet home. Schedule your showing today and experience the warm, welcoming atmosphere this property offers.

    Zillow last checked:

    Listing updated:

    Listed by:

    Ethan Jennings 319-610-5320,

    Oakridge Real Estate

    Bought with:

    Tami Schons, S64980000

    Structure Real Estate

    Source: Northeast Iowa Regional BOR as distributed by MLS GRID,MLS#: 20234460MLS Logo

    Facts & features

    Interior

    Bedrooms & bathrooms
    • Bedrooms: 3
    • Bathrooms: 2
    • Full bathrooms: 1
    • 3/4 bathrooms: 1
    Rooms
    • Room types: 1st Floor Entry, Library/Office, Liv Room/Din Room Combo, Lwr Level Family Room
    Other
    • Level: Upper
    Other
    • Level: Main
    Other
    • Level: Lower
    Family room
    • Level: Basement
    Kitchen
    • Level: Main
    • Area: 99 Square Feet
    • Dimensions: 11 x 9
    Living room
    • Level: Main
    • Area: 242 Square Feet
    • Dimensions: 22 x 11
    Heating
    • Forced Air, Natural Gas
    Cooling
    • Attic Fan, Ceiling Fan(s), Central Air
    Appliances
    • Included: Dishwasher, Dryer, Disposal, MicroHood, Free-Standing Range, Refrigerator, Vented Exhaust Fan, Washer, Gas Water Heater, Water Softener, Water Softener Owned
    • Laundry: Electric Dryer Hookup, Laundry Room, Lower Level, Washer Hookup
    Features
    • Ceiling Fan(s), Granite Counters, Fiber Optic
    • Basement: Block,Interior Entry,Floor Drain,Partially Finished,Radon Mitigation System
    • Has fireplace: No
    • Fireplace features: None
    Interior area
    • Total interior livable area: 1,312 sqft
    • Finished area below ground: 400

    Property

    Parking
    • Total spaces: 1
    • Parking features: RV Access/Parking, 1 Stall, Attached Garage, Garage Door Opener
    • Has attached garage: Yes
    • Carport spaces: 1
    Features
    • Patio & porch: Patio
    • Exterior features: Breezeway
    • Fencing: Fenced
    • Has view: Yes
    • View description: City
    Lot
    • Size: 7,405 Square Feet
    • Dimensions: 66 x 115
    • Features: Landscaped
    Details
    • Parcel number: 891413107005
    • Zoning: R-2
    • Special conditions: Standard

    Construction

    Type & style
    • Home type: SingleFamily
    • Property subtype: Single Family Residence
    Materials
    • Vertical Siding
    • Roof: Asphalt
    Condition
    • Year built: 1953

    Utilities & green energy

    • Sewer: Public Sewer
    • Water: Public

    Community & HOA

    Community
    • Features: Sidewalks
    • Security: Smoke Detector(s)
    Location
    • Region: Cedar Falls

    Financial & listing details

    • Price per square foot: $158/sqft
    • Tax assessed value: $156,210
    • Annual tax amount: $2,470
    • Date on market: 10/19/2023
    • Cumulative days on market: 16 days
    • Road surface type: Concrete, Hard Surface Road

    Price history

    DateEventPrice
    12/15/2023Sold$207,000-1.4%$158/sqft
    Source: Northeast Iowa Regional BOR as distributed by MLS GRID #20234460 Report a problem
    11/5/2023Pending sale$209,900$160/sqft
    Source: Northeast Iowa Regional BOR as distributed by MLS GRID #20234460 Report a problem
    10/19/2023Listed for sale$209,900+7.6%$160/sqft
    Source: Northeast Iowa Regional BOR as distributed by MLS GRID #20234460 Report a problem
    8/31/2022Sold$195,000$149/sqft
    Source: Northeast Iowa Regional BOR as distributed by MLS GRID #20223445 Report a problem
    7/25/2022Pending sale$195,000$149/sqft
    Source: Northeast Iowa Regional BOR as distributed by MLS GRID #20223445 Report a problem
    7/22/2022Listed for sale$195,000$149/sqft
    Source: Northeast Iowa Regional BOR as distributed by MLS GRID #20223445 Report a problem

    Public tax history

    YearProperty taxesTax assessment
    2025$2,357 +3.5%$183,520 +17.1%
    2024$2,279 -1.2%$156,720 +0.3%
    2023$2,307 -1.1%$156,210 +16.7%
    2022$2,333 +6.7%$133,820
    2021$2,187 +2.2%$133,820 +6.2%
    2020$2,140 +0.6%$126,060
    2019$2,127 +0.4%$126,060 +2.2%
    2018$2,119 +0%$123,360
    2017$2,118 +4.5%$123,360
    2016$2,026 $123,360
    2015$2,026 +15%$123,360 +12.2%
    2014$1,762 -8.5%$109,900 -3.9%
    2012$1,925 +6%$114,390
    2011$1,817 +1.5%$114,390 +5.5%
    2010$1,790 +4.1%$108,420
    2009$1,720 +2%$108,420
    2008$1,687 +3.4%$108,420 +7%
    2007$1,631 -1.7%$101,320
    2006$1,659 -9.8%$101,320
    2005$1,840 +2.3%$101,320 +6.8%
    2003$1,799 +0.8%$94,880
    2002$1,784 +7.9%$94,880 +18%
    2001$1,654 $80,410
    Find assessor info on the county website

    Neighborhood: 50613

    Nearby schools

    GreatSchools rating
    Schools provided by the listing agent
    • Elementary: Lincoln Elementary CF
    • Middle: Holmes Junior High
    • High: Cedar Falls High

    Source: Northeast Iowa Regional BOR as distributed by MLS GRID. This data may not be complete. We recommend contacting the local school district to confirm school assignments for this home.

    Get pre-qualified for a loan
    At Zillow Home Loans, we can pre-qualify you in as little as 5 minutes with no impact to your credit score.

    An equal housing lender. NMLS #10287.