Final sales price reflects the need for new kitchen and baths. Color and Design intersect with Architecture and History in Bolton Hill. Unexpected surprises and pops of color await at each turn. Love city life in this literal work of art at 1421 Park Avenue. Situated on a coveted block of Park Avenue with its leafy tree canopy, this circa 1875 Victorian townhouse, one of three matching homes built originally as area doctor’s residences, beckons with its two-story bay window, classic architectural molding, and quintessential marble steps leading into a carved, intricate set of double doors, which open to a marble entry with Andy Warhol wallpaper. First impressions matter, and there you’ll face a second custom-made stained glass door, leading into the runway-esque hall. Stress-free living with a two car garage, rare in Bolton Hill, and a four stop elevator (easy to move things in, out, and around!), make this a forever home. The main level has a large living room with double marble mantels, built-in bookcases, a powder room (lined in Andy Warhol authorized Queen Elizabeth wallpaper), a sweeping curved staircase, with its infamous dragon mural, a galley kitchen and handsome dining room with fireplace and french doors opening onto the rear porch, where grilling year long is made easy. The second floor has a large double family room, with state of the art motorized screen and projector, with dueling marble mantels, and an adjoining space used as an office. At the rear is the primary bedroom suite with primary bath and laundry and ample closet space, a vintage soaking tub, and a large, glass-enclosed shower. The third floor has two bedrooms, a generous walk-in closet, and a hall full bath with additional room for future expansion. Light reigns supreme here, during the day watch as the mood changes as the sun sets, and at night, as the vast assortment of recessed and pendant lighting (including many iconic designs) create even more moods. Modern living and safety, too, have been considered, and the house comes recently wired with new ADT systems, Google cameras at all entries into the home, Nest thermostats, and new Shade Store solar shades and black out shades, motorized in the master bedroom. As a bonus, the lower-level has a flexible one bedroom private apartment with a separate entrance from the garden, which can be connected to or blocked from the rest of the house via the elevator. Gardeners will delight in the walled rear garden and patio for twilight dinners and parties. Featured in a recent design spread in Baltimore Magazine, the house is a mix of modern design and comfort, coupled with historical charm, elegance, and craftsmanship. Like the best art, this home is truly one of a kind. Bolton Hill is a tight knit neighborhood of people who know their neighbors, who love architecture and love city life! and Enjoy an impromptu glass of wine with neighbors on your porch, a game of doubles tennis at Bolton Hill Swim and Tennis Club, neighborhood dog meet-ups, bookclub, garden club, and more. Notable restaurants such as CookHouse, Alma Cocina Latina, Foraged, Le Comptoir du Vin are a quick jaunt. Grab coffee or lunch at On the Hill Cafe or Llama’s Corner, or a show at the Meyerhoff Symphony, The Lyric, or an art flick at The Charles Theater. Annual events include Festival on The Hill, Community Yard Sale, Concerts in the Parks, Easter Egg Hunt and John St Park Pumpkin Carving. Hyper convenient to the soon to be newly reformed Penn Station where you can get the MARC Train to DC or jump on Amtrak to Philly and NYC. Take the Light Rail to see an Orioles or Ravens game, or to catch a flight from BWI Airport. Convenient to I-83 and I-95 for car lovers.
Sold for $795,000
Street View
$795,000
1421 Park Ave, Baltimore, MD 21217
4beds
5,063sqft
Townhouse
Built in 1880
-- sqft lot
$804,200 Zestimate®
$157/sqft
$3,425 Estimated rent
Home value
$804,200
$692,000 - $941,000
$3,425/mo
Zestimate® history
Owner options
List your home for rent
$3,425/mo
Rent Zestimate®
Find your next renter with Zillow Rental Manager. Plus, with online applications, you can quickly screen prospective tenants – for free.
$3,425/mo
Rent Zestimate®
Refinance and save
$5,199/mo
Est. payment
Refinancing to a lower rate could help reduce your monthly payments and save thousands over the life of the loan.
$5,199/mo
Est. payment
Explore your selling options
Work with a Zillow partner agent
Leverage their expertise and Zillow's premium Showcase listings to get your home seen by more buyers.
Get startedList with your own agent
Get your home in front of millions of buyers by listing it on Zillow.
Learn how to do itSell it yourself
Take full control of how buyers see your home on Zillow by listing For Sale by Owner (FSBO).
List your homeWhat's special
Zillow last checked:
Listing updated:
Listed by:
Jessica Dailey 443-838-8204,
Compass
Bought with:
Robert Ellin, 638233
Cummings & Co. Realtors
Source: Bright MLS,MLS#: MDBA2150420
Facts & features
Interior
Bedrooms & bathrooms
- Bedrooms: 4
- Bathrooms: 4
- Full bathrooms: 3
- 1/2 bathrooms: 1
- Main level bathrooms: 1
Rooms
- Room types: Living Room, Dining Room, Primary Bedroom, Bedroom 2, Bedroom 3, Bedroom 4, Kitchen, Family Room, In-Law/auPair/Suite, Other, Office, Utility Room, Primary Bathroom, Full Bath, Half Bath
Basement
- Area: 1350
Heating
- Forced Air, Electric
Cooling
- Central Air, Zoned, Electric
Appliances
- Included: Microwave, Disposal, Dishwasher, Dryer, Exhaust Fan, Ice Maker, Oven/Range - Gas, Refrigerator, Cooktop, Washer, Water Heater, Gas Water Heater
- Laundry: In Basement, Upper Level
Features
- 2nd Kitchen, Elevator, 9'+ Ceilings, Plaster Walls, Dry Wall
- Flooring: Wood, Ceramic Tile
- Windows: Wood Frames, Skylight(s)
- Basement: Finished,Full,Heated,Improved,Exterior Entry,Interior Entry,English,Space For Rooms,Walk-Out Access,Windows
- Has fireplace: No
Interior area
- Total structure area: 5,400
- Total interior livable area: 5,063 sqft
- Finished area above ground: 4,050
- Finished area below ground: 1,013
Property
Parking
- Total spaces: 2
- Parking features: Garage Faces Rear, Detached
- Garage spaces: 2
Accessibility
- Accessibility features: Accessible Elevator Installed
Features
- Levels: Four
- Stories: 4
- Patio & porch: Patio
- Exterior features: Balcony
- Pool features: None
- Fencing: Full,Back Yard
Details
- Additional structures: Above Grade, Below Grade
- Parcel number: 0314010383 009
- Zoning: R
- Special conditions: Standard
Construction
Type & style
- Home type: Townhouse
- Architectural style: Victorian
- Property subtype: Townhouse
Materials
- Brick
- Foundation: Brick/Mortar, Stone
Condition
- Excellent
- New construction: No
- Year built: 1880
Utilities & green energy
- Electric: 200+ Amp Service
- Sewer: Public Sewer
- Water: Public
Community & HOA
Community
- Security: Security System
- Subdivision: Bolton Hill Historic District
HOA
- Has HOA: No
Location
- Region: Baltimore
- Municipality: Baltimore City
Financial & listing details
- Price per square foot: $157/sqft
- Tax assessed value: $817,900
- Date on market: 12/15/2024
- Listing agreement: Exclusive Right To Sell
- Listing terms: Cash,Conventional,FHA,VA Loan
- Ownership: Fee Simple
Price history
| Date | Event | Price |
|---|---|---|
| 4/22/2025 | Sold | $795,000$157/sqft |
Source: Public Record Report a problem | ||
| 1/29/2025 | Sold | $795,000-0.6%$157/sqft |
Source:  Bright MLS #MDBA2150420 Report a problem Bright MLS #MDBA2150420 Report a problem | ||
| 12/19/2024 | Contingent | $799,900$158/sqft |
Source: Bright MLS #MDBA2150420 Report a problem | ||
| 12/16/2024 | Listed for sale | $799,900-5.9%$158/sqft |
Source: Bright MLS #MDBA2150420 Report a problem | ||
| 12/1/2024 | Listing removed | $850,000$168/sqft |
Source: Bright MLS #MDBA2146504 Report a problem | ||
| 11/12/2024 | Listed for sale | $850,000-10.5%$168/sqft |
Source: Bright MLS #MDBA2146504 Report a problem | ||
| 10/25/2024 | Listing removed | $950,000$188/sqft |
Source: Bright MLS #MDBA2127198 Report a problem | ||
| 10/12/2024 | Listed for sale | $950,000$188/sqft |
Source: Bright MLS #MDBA2127198 Report a problem | ||
| 7/24/2024 | Contingent | $950,000$188/sqft |
Source: Bright MLS #MDBA2127198 Report a problem | ||
| 6/14/2024 | Listed for sale | $950,000+15.2%$188/sqft |
Source: Bright MLS #MDBA2127198 Report a problem | ||
| 8/15/2022 | Sold | $825,000-2.9%$163/sqft |
Source: Bright MLS #MDBA2040660 Report a problem | ||
| 7/14/2022 | Contingent | $850,000$168/sqft |
Source: Bright MLS #MDBA2040660 Report a problem | ||
| 4/29/2022 | Listed for sale | $850,000+115.2%$168/sqft |
Source: Bright MLS #MDBA2040660 Report a problem | ||
| 12/26/2002 | Sold | $395,000$78/sqft |
Source: Public Record Report a problem | ||
Public tax history
| Year | Property taxes | Tax assessment |
|---|---|---|
| 2025 | -- | $817,900 +23.2% |
| 2024 | $15,666 +30.2% | $663,800 +30.2% |
| 2023 | $12,029 +43.3% | $509,700 +43.3% |
| 2022 | $8,392 +0.9% | $355,600 +0.9% |
| 2021 | $8,321 +0.9% | $352,600 +0.9% |
| 2020 | $8,251 +0.9% | $349,600 +0.9% |
| 2019 | $8,180 | $346,600 |
| 2018 | $8,180 | $346,600 |
| 2017 | $8,180 +42.6% | $346,600 -6.7% |
| 2016 | $5,736 | $371,300 +2.7% |
| 2015 | $5,736 | $361,633 +2.7% |
| 2014 | $5,736 | $351,967 +2.8% |
| 2013 | -- | $342,300 |
| 2012 | -- | $342,300 |
| 2011 | -- | $342,300 -12.8% |
| 2010 | -- | $392,410 +17.3% |
| 2009 | -- | $334,406 +19.8% |
| 2008 | -- | $279,096 +27.8% |
| 2007 | -- | $218,400 +4.9% |
| 2006 | -- | $208,202 +5.1% |
| 2005 | -- | $198,006 +5.4% |
| 2004 | -- | $187,810 +7.8% |
| 2003 | -- | $174,146 +8.5% |
| 2002 | -- | $160,483 +9.3% |
| 2001 | -- | $146,820 |
Find assessor info on the county website
Neighborhood: Bolton Hill
Nearby homes
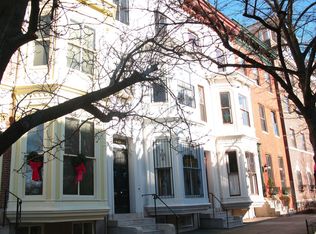
- $667,5005 bd5 ba4.1k sqft1419 Park Ave, Baltimore, MD 21217Off Market
- $628,300-- bd3 ba3k sqft1423 Park Ave, Baltimore, MD 21217Off Market
- $693,600-- bd2 ba4k sqft1417 Park Ave, Baltimore, MD 21217Off Market
- $433,000-- bd2 ba2.8k sqft1425 Park Ave, Baltimore, MD 21217Off Market
- $632,5004 bd3 ba3.1k sqft1427 Park Ave, Baltimore, MD 21217Off Market
- $524,5004 bd5 ba2.6k sqft1429 Park Ave, Baltimore, MD 21217Off Market
- $223,200-- bd-- ba1.2k sqft1413 Park Ave UNIT 1R, Baltimore, MD 21217Off Market
- $148,400-- bd1 ba772 sqft1413 Park Ave UNIT 1F, Baltimore, MD 21217Off Market
Nearby schools
GreatSchools rating
- 6/10Mount Royal Elementary/Middle SchoolGrades: PK-8Distance: 0.1 mi
- 1/10Renaissance AcademyGrades: 9-12Distance: 0.4 mi
- 6/10Booker T. Washington Middle SchoolGrades: 6-8Distance: 0.4 mi
Schools provided by the listing agent
- Elementary: Mt. Royal
- District: Baltimore City Public Schools
Source: Bright MLS. This data may not be complete. We recommend contacting the local school district to confirm school assignments for this home.


Get pre-qualified for a loan
At Zillow Home Loans, we can pre-qualify you in as little as 5 minutes with no impact to your credit score.An equal housing lender. NMLS #10287.
- Maryland
- Baltimore City
- Baltimore
- 21217
- Bolton Hill
- 1421 Park Ave
Nearby cities
Nearby neighborhoods
Nearby zip codes
Other Baltimore Topics
