Skip main navigation
Off market
  • $898,100

    1421 Parkshore Dr, Charleston, SC 29407

    3beds
    2,800sqft
    SingleFamily
    Built in 1964
    0.3 Acres Lot
    $898,100 Zestimate®
    $321/sqft
    $4,375 Estimated rent

    Home value

    $898,100

    $808,000 - $997,000

    $4,375/mo

    Zestimate® history
    Loading
    Loading...

    Owner options

    List your home for rent

    $4,375/mo

    Rent Zestimate®

    Find your next renter with Zillow Rental Manager. Plus, with online applications, you can quickly screen prospective tenants – for free.

    Learn more

    $4,375/mo

    Rent Zestimate®

    Refinance and save

    $5,031/mo

    Est. payment

    Refinancing to a lower rate could help reduce your monthly payments and save thousands over the life of the loan.

    See today's rates

    $5,031/mo

    Est. payment

    Explore your selling options

    Work with a Zillow partner agent

    Leverage their expertise and Zillow's premium Showcase listings to get your home seen by more buyers.

    Get started

    List with your own agent

    Get your home in front of millions of buyers by listing it on Zillow.

    Learn how to do it

    Sell it yourself

    Take full control of how buyers see your home on Zillow by listing For Sale by Owner (FSBO).

    List your home

    What's special

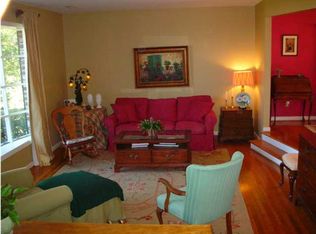
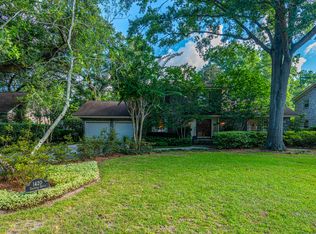
    Situated on a high lot, directly across the street from the Ashley River is 1421 Parkshore Drive. Located in Huntington Woods and just 10-30 minutes to downtown Charleston, local beaches, and fabulous shopping, this traditional brick home has it all! You will be impressed by all of the renovations and improvements the current homeowners have made.*A Lender Credit of $2,200 is available and will be applied towards the buyer's closing and pre-paid costs if the buyer chooses to use the seller's preferred lender. This credit is in addition to any negotiated seller concessions. As you enter through the front door, the welcoming entryway features new tile and a new light fixture. The open living and dining room is the perfect place to relax and unwind from your day with vaulted ceilings, new crown molding, and a new dining room light fixture. The home flows smoothly into the large kitchen offering ample cabinetry, complete with stainless steel appliances. The open floor plan in the kitchen opens to the family room and offers an easily accessible first-floor, screened porch featuring new tile flooring and new screens. The generous family room boasts a fireplace, new light fixture, new sheetrock, and new hardwood floors. This cozy room offers another wonderful opportunity to live your best life! Located right off of the family room is a large flex room that could be used as a home office, media room, gym, or playroom and is complete with a new mini split system and updated laundry room with new tile and wash sink. On the main level, towards the front of the home, is a large bedroom and updated full bathroom with a door to the hallway serving as your guests' powder room. Upstairs, the large master bedroom offers an en-suite bathroom and large walk-in closet. The bright and cheery sitting area in the master bedroom opens to the second-floor piazza. Also upstairs is another large bedroom with a large closet and full hall bathroom. Additional features of the home include: large private back yard, 2-car detached carport, large driveway allowing for ample parking and easy access to the home, new hot water heater, new grates installed around entire crawlspace and attic to prevent critter entry, and amazing views of the marsh and Ashley River right across the street! Don't miss this opportunity, schedule your showing today!

    This property is off market, which means it's not currently listed for sale or rent on Zillow. This may be different from what's available on other websites or public sources.
    Facts & features

    Interior

    Bedrooms & bathrooms
    • Bedrooms: 3
    • Bathrooms: 3
    • Full bathrooms: 3
    Heating
    • Heat pump, Gas
    Cooling
    • Central
    Features
    • Flooring: Tile, Carpet, Hardwood
    • Has fireplace: Yes
    Interior area
    • Total interior livable area: 2,800 sqft

    Property

    Parking
    • Total spaces: 2
    • Parking features: Carport, Garage - Detached
    Features
    • Exterior features: Brick
    Lot
    • Size: 0.3 Acres
    Details
    • Parcel number: 3520900112

    Construction

    Type & style
    • Home type: SingleFamily
    Materials
    • Roof: Asphalt
    Condition
    • Year built: 1964

    Community & HOA

    Location
    • Region: Charleston

    Financial & listing details

    • Price per square foot: $321/sqft
    • Tax assessed value: $958,100
    • Annual tax amount: $3,463

    Price history

    DateEventPrice
    2/28/2020Sold$460,000-3.2%$164/sqft
    Source: CTMLS #19026488 Report a problem
    1/9/2020Pending sale$475,000$170/sqft
    Source: Carolina One Real Estate - Coleman Blvd #19026488 Report a problem
    11/22/2019Price change$475,000-4.8%$170/sqft
    Source: Carolina One Real Estate - Coleman Blvd #19026488 Report a problem
    11/9/2019Price change$499,000-3.1%$178/sqft
    Source: Carolina One Real Estate - Coleman Blvd #19026488 Report a problem
    10/1/2019Price change$515,000-1.9%$184/sqft
    Source: Carolina One Real Estate - Coleman Blvd #19026488 Report a problem
    8/13/2019Price change$525,000-4.4%$188/sqft
    Source: Johnson & Wilson Real Estate Co LLC #19015655 Report a problem
    6/28/2019Listed for sale$549,000$196/sqft
    Source: Johnson & Wilson Real Estate Co LLC #19015655 Report a problem
    6/12/2019Pending sale$549,000$196/sqft
    Source: Johnson & Wilson Real Estate Co LLC #19015655 Report a problem
    5/28/2019Listed for sale$549,000+35.7%$196/sqft
    Source: Johnson & Wilson Real Estate Co LLC #19015655 Report a problem
    8/1/2016Sold$404,500-3.7%$144/sqft
    Source: CTMLS #16014559 Report a problem
    6/10/2016Pending sale$419,900$150/sqft
    Source: The Cassina Group #16014559 Report a problem
    6/1/2016Listed for sale$419,900+58.5%$150/sqft
    Source: The Cassina Group #16014559 Report a problem
    6/14/2002Sold$265,000$95/sqft
    Source: Public Record Report a problem

    Public tax history

    YearProperty taxesTax assessment
    2025$3,463 +43.1%$27,760 +50.9%
    2024$2,421 +3.7%$18,400
    2023$2,333 +3.5%$18,400
    2022$2,255 -4.7%$18,400
    2021$2,365 -1.5%$18,400 +2.2%
    2020$2,401 $18,000 +12.5%
    2019$2,401 $16,000
    2017$2,401 +14%$16,000 +15.5%
    2016$2,105 +19.6%$13,850
    2015$1,760 -3.2%$13,850
    2014$1,819 --
    2011$1,819 +26.6%--
    2010$1,436 -1.7%$10,820
    2009$1,461 +8%$10,820
    2008$1,353 -27.2%$10,820
    2006$1,860 +1.2%$10,820 +1.9%
    2005$1,838 +2.9%$10,620 +22.6%
    2004$1,786 +0.8%$8,660
    2003$1,772 +2.6%$8,660
    2002$1,727 +28.8%$8,660 +39.5%
    2000$1,341 $6,210
    Find assessor info on the county website

    Neighborhood: Huntington Woods

    Nearby schools

    GreatSchools rating
    Schools provided by the listing agent
    • Elementary: Orange Grove
    • Middle: West Ashley
    • High: West Ashley

    Source: The MLS. This data may not be complete. We recommend contacting the local school district to confirm school assignments for this home.

    Get a cash offer in 3 minutes
    Find out how much your home could sell for in as little as 3 minutes with a no-obligation cash offer.
    Estimated market value
    $898,100
    Get a cash offer in 3 minutes
    Find out how much your home could sell for in as little as 3 minutes with a no-obligation cash offer.
    Estimated market value
    $898,100