3 BD, 1 BA, 550+ sq ft Detached Garage (ADU potential), COMPLETELY RENOVATED, Solar, Ample Parking, Fully Fenced, 2 separate entrances at front and back of property, cul-de-sac location, park nearby!! Welcome to this beautifully reimagined single-level home where timeless design meets modern comfort. Set behind a striking custom wood privacy fence and gate, the property offers exceptional curb appeal and a peaceful sense of seclusion from the moment you arrive. Inside, a bright and airy floor plan showcases white oak flooring, fresh designer finishes, recessed lighting, and abundant natural light throughout. The inviting living room flows effortlessly into the updated kitchen, featuring crisp white shaker cabinetry, elegant stone countertops, brushed gold fixtures, stainless steel appliances, and a spacious dining area perfect for everyday living and entertaining. The thoughtfully renovated bathroom boasts a modern vanity, illuminated mirror, and stylish finishes, while each bedroom has been refreshed with contemporary lighting, fresh paint, and designer touches. Additional upgrades include dual mini-split heating and air conditioning systems for efficient year-round comfort, partially updated windows, new doors, and an interior laundry area with custom built-in storage. The property also features a detached, oversized two-car garage (just over 550 sq ft), offering excellent flexibility for parking, storage, potential workspace or future ADU. Step outside to enjoy the expansive covered patio overlooking a lush, private, newly sodded backyard with mature landscaping and plenty of room for outdoor dining, entertaining, gardening, or future customization. The home offers over 60 feet of gated driveway parking in the front, along with additional alley access and a rear gate providing even more secure parking options, ideal for multiple vehicles, RV, or recreational toys. Move-in ready and thoughtfully updated from top to bottom, this home offers the perfect blend of style, function, privacy, and indoor-outdoor living.
For sale
Listed by: Keller Williams SanDiego Metro • Carly Anderson • Contact: 858-205-2942
$849,999
1421 Puls St, Oceanside, CA 92058
3beds
864sqft
Single Family Residence
Built in 1949
5,227 Square Feet Lot
$814,600 Zestimate®
$984/sqft
$-- HOA
What's special
- 29 days
- 870
- 70
Likely to sell faster than
Zillow last checked:
Listing updated:
Listed by:
Carly Anderson DRE #01820856 858-205-2942,
Keller Williams SanDiego Metro,
Michael Solis DRE #01897620 760-889-9374,
Keller Williams San Diego Metro
Source: CRMLS,MLS#: NDP2607137 Originating MLS: California Regional MLS (North San Diego County & Pacific Southwest AORs)
Originating MLS: California Regional MLS (North San Diego County & Pacific Southwest AORs)Facts & features
Interior
Bedrooms & bathrooms
- Bedrooms: 3
- Bathrooms: 1
- Full bathrooms: 1
- Main level bathrooms: 1
- Main level bedrooms: 3
Rooms
- Room types: Bedroom, Kitchen, Living Room, Primary Bathroom, Primary Bedroom, Dining Room
Primary bedroom
- Features: Main Level Primary
Bedroom
- Features: All Bedrooms Down
Bedroom
- Features: Bedroom on Main Level
Kitchen
- Features: Galley Kitchen
Heating
- Combination, Electric, See Remarks
Cooling
- Wall/Window Unit(s)
Appliances
- Included: Disposal, Gas Range, Microwave, Refrigerator
- Laundry: Electric Dryer Hookup, Gas Dryer Hookup
Features
- Ceiling Fan(s), Separate/Formal Dining Room, Stone Counters, Recessed Lighting, All Bedrooms Down, Bedroom on Main Level, Galley Kitchen, Main Level Primary
- Flooring: Laminate, Tile
- Has fireplace: No
- Fireplace features: None
- Common walls with other units/homes: No Common Walls
Interior area
- Total interior livable area: 864 sqft
Video & virtual tour
Property
Parking
- Total spaces: 6
- Parking features: Driveway, Garage
- Garage spaces: 2
- Uncovered spaces: 4
Features
- Levels: One
- Stories: 1
- Entry location: Living Room
- Patio & porch: Rear Porch, Covered, Front Porch, Patio, Wood
- Pool features: None
- Spa features: None
- Fencing: New Condition,Privacy,Stucco Wall,Wood
- Has view: Yes
- View description: Park/Greenbelt, Neighborhood
Lot
- Size: 5,227 Square Feet
- Features: 2-5 Units/Acre
Details
- Parcel number: 1480730500
- Zoning: R-1:SINGLE FAM-RES
- Special conditions: Standard
Construction
Type & style
- Home type: SingleFamily
- Architectural style: Bungalow
- Property subtype: Single Family Residence
Materials
- Foundation: Concrete Perimeter
- Roof: Composition
Condition
- Turnkey
- New construction: No
- Year built: 1949
Community & HOA
Community
- Features: Curbs, Street Lights, Suburban, Sidewalks
Location
- Region: Oceanside
Financial & listing details
- Price per square foot: $984/sqft
- Tax assessed value: $750,000
- Date on market: 7/29/2026
- Cumulative days on market: 29 days
- Listing terms: Cash,Conventional,1031 Exchange,FHA,Fannie Mae,VA Loan
- Inclusions: Solar PPA Agreement
- Exclusions: None known
Estimated market value
$814,600
$774,000 - $855,000
$3,635/mo
Price history
| Date | Event | Price |
|---|---|---|
| 9/28/2026 | Listed for sale | $849,999+3%$984/sqft |
Source:  CRMLS #NDP2607137 Report a problem CRMLS #NDP2607137 Report a problem | ||
| 9/7/2026 | Listing removed | $824,999$955/sqft |
Source: CRMLS #NDP2607137 Report a problem | ||
| 8/21/2026 | Listed for sale | $824,999$955/sqft |
Source: CRMLS #NDP2607137 Report a problem | ||
| 8/6/2026 | Pending sale | $824,999$955/sqft |
Source: CRMLS #NDP2607137 Report a problem | ||
| 7/29/2026 | Listed for sale | $824,999+55.7%$955/sqft |
Source: CRMLS #NDP2607137 Report a problem | ||
| 6/10/2026 | Sold | $530,000+112%$613/sqft |
Source: Public Record Report a problem | ||
| 9/26/2025 | Sold | $250,000$289/sqft |
Source: Public Record Report a problem | ||
Public tax history
| Year | Property taxes | Tax assessment |
|---|---|---|
| 2026 | -- | $750,000 +1.8% |
| 2025 | $8,282 +1.9% | $736,440 +2% |
| 2024 | $8,124 +199.1% | $722,000 +190.8% |
| 2023 | $2,716 +389.3% | $248,251 +371.9% |
| 2022 | $555 -0.1% | $52,608 +2% |
| 2021 | $556 +37% | $51,578 +32.1% |
| 2020 | $405 +17.6% | $39,050 +2% |
| 2019 | $345 -11.1% | $38,286 +2% |
| 2018 | $388 +19.9% | $37,536 +18% |
| 2017 | $324 +4% | $31,800 +2% |
| 2016 | $311 -17.7% | $31,178 +1.5% |
| 2015 | $378 +3.3% | $30,710 +2% |
| 2014 | $366 | $30,110 +0.5% |
| 2013 | -- | $29,974 +2% |
| 2012 | -- | $29,388 +2% |
| 2011 | -- | $28,812 +0.7% |
| 2010 | -- | $28,598 -0.2% |
| 2009 | -- | $28,666 +2% |
| 2008 | -- | $28,104 +2% |
| 2007 | -- | $27,554 +2% |
| 2006 | -- | $27,014 +2% |
| 2005 | -- | $26,486 +2% |
| 2004 | -- | $25,968 +1.9% |
| 2003 | -- | $25,494 +2% |
| 2002 | -- | $24,996 +2% |
| 2001 | -- | $24,506 |
Find assessor info on the county website
Monthly payment
Est. payment
Payment breakdown
Explore the cost of this home by adjusting the details. Changes won't be saved.Climate risks
Neighborhood: Eastside Capistrano
Nearby schools
Schools provided by the listing agent
- Elementary: Laurelwood
- Middle: Jefferson
- High: Oceanside
Source: CRMLS. This data may not be complete. We recommend contacting the local school district to confirm school assignments for this home.
Similar homes
- $1,100,0004 bd3 ba1.1k sqft1420 San Simeon St, Oceanside, CA 92058For Sale
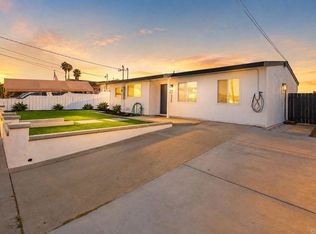 MLS ID #NDP2608307, Jake Smoke, LPT Realty. CRMLS
 - $879,0003 bd2 ba1.2k sqft2337 Fallingleaf Rd, Oceanside, CA 92056For Sale
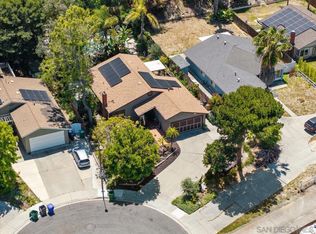 MLS ID #260019173, Shannon Dempsey, Allview Real Estate. SDMLS
 - $985,0003 bd2 ba1.1k sqft2821 Macdonald St, Oceanside, CA 92054For Sale
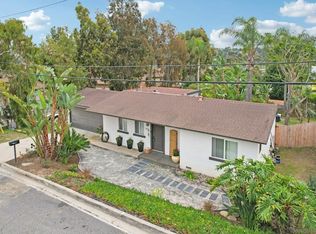 MLS ID #260022949, Farah Pezeshk, LPT Realty, Inc. SDMLS
 - $659,0002 bd1 ba827 sqft3730 N Way, Oceanside, CA 92056For Sale
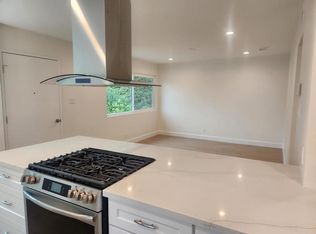 MLS ID #NDP2609045, Patrick Kellett, RealBlue Properties. CRMLS
