Discover this Over-the-Rhine treasure! This unique space is on the top 2 floors of the Bakery Lofts. The expansive Great Rm, accented by a fireplace, opens to the gourmet kitchen w granite counters, Stainless Steel Appliances & Gas Range! Both levels are accented by exposed brick. Vaulted ceilings & expansive windows invites you to your own spacious and private rooftop patio. Perfect for entertaining, grilling, dining or watching the big screen TV. New flooring & fresh paint, as well as a new industrial HVAC system (2021). The Lrg Primary Bedrm suite also includes two expansive semi-built-in dressers. The second bedroom can also include a Murphy Bed that converts to a home office. The current nursery is perfect for an option office or exercise room. Only a half a block from Washington Park & a short walk to Vine Street, Finley Market & TQL Stadium!
Sold for $540,000
$540,000
1421 Race St Unit 8, Cincinnati, OH 45202
3beds
1,335sqft
Condominium, High Rise 4+
Built in 1900
-- sqft lot
$558,400 Zestimate®
$404/sqft
$3,177 Estimated rent
Home value
$558,400
$519,000 - $603,000
$3,177/mo
Zestimate® history
Owner options
List your home for rent
$3,177/mo
Rent Zestimate®
Find your next renter with Zillow Rental Manager. Plus, with online applications, you can quickly screen prospective tenants – for free.
$3,177/mo
Rent Zestimate®
Refinance and save
$4,036/mo
Est. payment
Refinancing to a lower rate could help reduce your monthly payments and save thousands over the life of the loan.
$4,036/mo
Est. payment
Explore your selling options
Work with a Zillow partner agent
Leverage their expertise and Zillow's premium Showcase listings to get your home seen by more buyers.
Get startedList with your own agent
Get your home in front of millions of buyers by listing it on Zillow.
Learn how to do itSell it yourself
Take full control of how buyers see your home on Zillow by listing For Sale by Owner (FSBO).
List your homeWhat's special
Spacious roomsElegant wood flooringExposed brickworkMurphy bedRooftop patioExpansive windowsExpansive great room
Zillow last checked:
Listing updated:
Listed by:
Nick G Guetle 513-509-1400,
Cincinnati Boardwalk, Inc. 513-451-4449,
Patrick Guetle 513-509-3368,
Cincinnati Boardwalk, Inc.
Bought with:
Adam Sanregret, 2003010565
Keller Williams Advisors
Source: Cincy MLS,MLS#: 1818494 Originating MLS: Cincinnati Area Multiple Listing Service
Originating MLS: Cincinnati Area Multiple Listing Service
Facts & features
Interior
Bedrooms & bathrooms
- Bedrooms: 3
- Bathrooms: 3
- Full bathrooms: 2
- 1/2 bathrooms: 1
Primary bedroom
- Features: Bath Adjoins, Walk-In Closet(s), Wood Floor, Other
- Level: 4
- Area: 198
- Dimensions: 18 x 11
Bedroom 2
- Level: 4
- Area: 108
- Dimensions: 12 x 9
Bedroom 3
- Level: 4
- Area: 88
- Dimensions: 11 x 8
Bedroom 4
- Area: 0
- Dimensions: 0 x 0
Bedroom 5
- Area: 0
- Dimensions: 0 x 0
Primary bathroom
- Features: Tile Floor, Tub w/Shower
Bathroom 1
- Features: Full
- Level: Fourth
Bathroom 2
- Features: Partial
- Level: Fifth
Dining room
- Features: Built-in Features
- Area: 0
- Dimensions: 0 x 0
Family room
- Area: 0
- Dimensions: 0 x 0
Great room
- Features: Fireplace, Walkout, Wood Floor
Kitchen
- Features: Counter Bar, Marble/Granite/Slate, Wood Cabinets, Wood Floor
- Area: 165
- Dimensions: 15 x 11
Living room
- Area: 198
- Dimensions: 18 x 11
Office
- Features: Wood Floor
- Area: 0
- Dimensions: 0 x 0
Heating
- Forced Air, Gas
Cooling
- Central Air
Appliances
- Included: Dishwasher, Gas Cooktop, Microwave, Oven/Range, Refrigerator, Gas Water Heater
- Laundry: In Unit
Features
- High Ceilings
- Windows: Aluminum Frames, Insulated Windows
- Basement: Full
- Fireplace features: Great Room
Interior area
- Total structure area: 1,335
- Total interior livable area: 1,335 sqft
Property
Parking
- Total spaces: 1
- Parking features: 1 Assigned
Features
- Levels: Two
- Stories: 2
- Patio & porch: Patio
- Exterior features: Balcony
- Has view: Yes
- View description: City, Trees/Woods
Lot
- Size: 5,967 Square Feet
- Features: Less than .5 Acre, Busline Near
Details
- Parcel number: 0810002042700
- Zoning description: Multi Family
Construction
Type & style
- Home type: Condo
- Property subtype: Condominium, High Rise 4+
Materials
- Brick
- Foundation: Block
- Roof: Shingle
Condition
- New construction: No
- Year built: 1900
Utilities & green energy
- Gas: Natural
- Sewer: Public Sewer
- Water: Public
Community & HOA
HOA
- Has HOA: Yes
- Services included: Insurance, Sewer, Water
- HOA fee: $400 monthly
- HOA name: Joe Gastenfeld
Location
- Region: Cincinnati
Financial & listing details
- Price per square foot: $404/sqft
- Tax assessed value: $495,000
- Annual tax amount: $7,700
- Date on market: 9/20/2024
- Listing terms: No Special Financing,Conventional
Price history
| Date | Event | Price |
|---|---|---|
| 11/22/2024 | Sold | $540,000-6.1%$404/sqft |
Source:  Cincy MLS #1818494 Report a problem Cincy MLS #1818494 Report a problem | ||
| 10/24/2024 | Pending sale | $575,000$431/sqft |
Source: Cincy MLS #1818494 Report a problem | ||
| 9/20/2024 | Listed for sale | $575,000+16.2%$431/sqft |
Source: Cincy MLS #1818494 Report a problem | ||
| 2/24/2021 | Sold | $495,000-8%$371/sqft |
Source: Cincy MLS #1681215 Report a problem | ||
| 1/25/2021 | Pending sale | $538,000$403/sqft |
Source: Cincy MLS #1681215 Report a problem | ||
| 10/31/2020 | Price change | $538,000-2%$403/sqft |
Source: Sibcy Cline Realtors #1681215 Report a problem | ||
| 9/24/2020 | Listed for sale | $549,000+27.7%$411/sqft |
Source: Owner Report a problem | ||
| 6/4/2018 | Sold | $430,000-4.4%$322/sqft |
Source: Cincy MLS #1570328 Report a problem | ||
| 5/3/2018 | Pending sale | $450,000$337/sqft |
Source: Coldwell Banker West Shell - Hyde Park #1570328 Report a problem | ||
| 4/17/2018 | Price change | $450,000-4.1%$337/sqft |
Source: Coldwell Banker West Shell - Hyde Park #1570328 Report a problem | ||
| 3/28/2018 | Price change | $469,000-2.9%$351/sqft |
Source: Coldwell Banker West Shell - Hyde Park #1570328 Report a problem | ||
| 3/8/2018 | Listed for sale | $483,000+53.3%$362/sqft |
Source: Coldwell Banker West Shell #1570328 Report a problem | ||
| 4/17/2013 | Sold | $315,000$236/sqft |
Source: Public Record Report a problem | ||
Public tax history
| Year | Property taxes | Tax assessment |
|---|---|---|
| 2024 | $10,674 +161.7% | $173,250 |
| 2023 | $4,078 +37.6% | $173,250 +15.1% |
| 2022 | $2,964 +1.6% | $150,500 |
| 2021 | $2,918 | $150,500 |
| 2020 | $2,918 +66.6% | $150,500 +40% |
| 2019 | $1,752 +5.3% | $107,538 |
| 2018 | $1,664 | $107,538 |
| 2017 | $1,664 +9.4% | $107,538 -2.5% |
| 2016 | $1,522 | $110,250 |
| 2015 | $1,522 -5.4% | $110,250 |
| 2014 | $1,608 | $110,250 |
Find assessor info on the county website
Neighborhood: Over-The-Rhine
Nearby homes
- $247,2001 bd1 ba791 sqft1421 Race St UNIT 4, Cincinnati, OH 45202Off Market
- $363,0002 bd1 ba945 sqft1421 Race St UNIT 7, Cincinnati, OH 45202Off Market
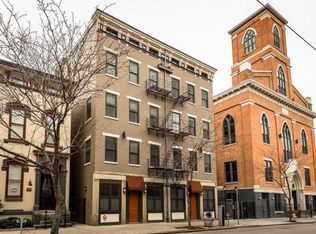
- $492,1003 bd3 ba1.4k sqft1421 Race St UNIT 1, Cincinnati, OH 45202Off Market
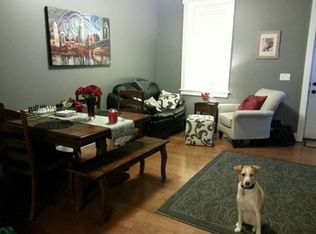
- $249,2001 bd1 ba780 sqft1421 Race St UNIT 6, Cincinnati, OH 45202Off Market

- $275,0001 bd1 ba808 sqft1421 Race St UNIT 2, Cincinnati, OH 45202Sold
- $517,0003 bd2 ba1.6k sqft1421 Race St UNIT 9, Cincinnati, OH 45202Off Market
- $297,5002 bd1 ba950 sqft1421 Race St UNIT 3, Cincinnati, OH 45202Off Market
- $--2 bd1 ba945 sqft1421 Race St #0, Cincinnati, OH 45202Off Market
Nearby schools
GreatSchools rating
- 4/10Rothenberg Preparatory AcademyGrades: PK-6Distance: 0.3 mi
- 3/10Robert A. Taft Information Technology High SchoolGrades: 7-12Distance: 0.3 mi
- 3/10Hughes STEM High SchoolGrades: 7-12Distance: 1.2 mi
Get a cash offer in 3 minutes
Find out how much your home could sell for in as little as 3 minutes with a no-obligation cash offer.
Estimated market value
$558,400
Get a cash offer in 3 minutes
Find out how much your home could sell for in as little as 3 minutes with a no-obligation cash offer.
Estimated market value
$558,400
- Ohio
- Hamilton County
- Cincinnati
- 45202
- Over-The-Rhine
- 1421 Race St Unit 8
Nearby cities
Nearby neighborhoods
Nearby zip codes
Other Cincinnati Topics
