Skip main navigation
Closed
  • $268,900

    1421 Rainbow Cir, Griffin, GA 30224

    3beds
    1,470sqft
    Single Family Residence
    Built in 1978
    0.39 Acres Lot
    $269,500 Zestimate®
    $183/sqft
    $1,722 Estimated rent

    Home value

    $269,500

    $256,000 - $283,000

    $1,722/mo

    Zestimate® history
    Loading
    Loading...

    Owner options

    List your home for rent

    $1,722/mo

    Rent Zestimate®

    Find your next renter with Zillow Rental Manager. Plus, with online applications, you can quickly screen prospective tenants – for free.

    Learn more

    $1,722/mo

    Rent Zestimate®

    Refinance and save

    $1,655/mo

    Est. payment

    Refinancing to a lower rate could help reduce your monthly payments and save thousands over the life of the loan.

    See today's rates

    $1,655/mo

    Est. payment

    Explore your selling options

    Work with a Zillow partner agent

    Leverage their expertise and Zillow's premium Showcase listings to get your home seen by more buyers.

    Get started

    List with your own agent

    Get your home in front of millions of buyers by listing it on Zillow.

    Learn how to do it

    Sell it yourself

    Take full control of how buyers see your home on Zillow by listing For Sale by Owner (FSBO).

    List your home

    What's special

    Stylish shiplap accentsContemporary fixturesCompletely fenced backyardCustom built-in buffetImpeccable curb appealPeaceful settingSpacious walk-in closet
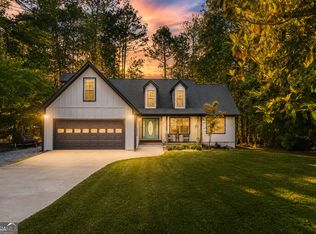
    This Griffin gem is a true showstopper! Nestled on a quiet street just minutes from downtown and located in the highly sought-after Crescent School District, this home offers impeccable curb appeal and Southern charm at every turn. Featuring 3 spacious bedrooms and 2 beautifully renovated bathrooms, this home is packed with updates and thoughtful details throughout. The kitchen is a standout with granite countertops, tiled backsplash, and a custom built-in buffet. The large living room boasts a vaulted ceiling and a stunning floor-to-ceiling whitewashed brick fireplace that creates a warm, inviting atmosphere. Contemporary fixtures, stylish shiplap accents, a home surveillance system, and an oversized primary suite featuring a spacious walk-in closet add the perfect finishing touches to this beautiful home. Outside, you'll love the completely fenced backyard with a cozy fire pit, updated back deck, and space to enjoy year-round gatherings. Relax on the extended covered rocking chair front porch and take in the peaceful setting. A 2-car attached garage completes this incredible property. Southern charm, modern updates, and an unbeatable location - this one has it all. Schedule your showing with your favorite realtor before it's gone!

    Zillow last checked:

    Listing updated:

    Listed by:

    Austin Sexton 678-588-7625,

    Southern Realty Group of GA, Inc.

    Bought with:

    Les Rogers, 421649

    HomeSmart

    Source: GAMLS,MLS#: 10758447MLS Logo

    Facts & features

    Interior

    Bedrooms & bathrooms
    • Bedrooms: 3
    • Bathrooms: 2
    • Full bathrooms: 2
    • Main level bathrooms: 2
    • Main level bedrooms: 3
    Kitchen
    • Features: Pantry
    Heating
    • Central, Natural Gas
    Cooling
    • Ceiling Fan(s), Central Air
    Appliances
    • Included: Dishwasher, Gas Water Heater, Oven/Range (Combo), Refrigerator
    • Laundry: Laundry Closet
    Features
    • Master On Main Level, Tile Bath, Vaulted Ceiling(s), Walk-In Closet(s)
    • Flooring: Carpet, Tile, Vinyl
    • Basement: Crawl Space
    • Attic: Pull Down Stairs
    • Number of fireplaces: 1
    • Fireplace features: Living Room, Masonry
    Interior area
    • Total structure area: 1,470
    • Total interior livable area: 1,470 sqft
    • Finished area above ground: 1,470
    • Finished area below ground: 0

    Property

    Parking
    • Parking features: Attached, Garage, Garage Door Opener
    • Has attached garage: Yes
    Features
    • Levels: One
    • Stories: 1
    • Patio & porch: Deck, Porch
    • Fencing: Back Yard,Chain Link
    Lot
    • Size: 0.39 Acres
    • Features: Level
    Details
    • Parcel number: 043 03013
    • Special conditions: Agent/Seller Relationship

    Construction

    Type & style
    • Home type: SingleFamily
    • Architectural style: Ranch
    • Property subtype: Single Family Residence
    Materials
    • Wood Siding
    • Roof: Composition
    Condition
    • Resale
    • New construction: No
    • Year built: 1978

    Utilities & green energy

    • Sewer: Public Sewer
    • Water: Public
    • Utilities for property: Cable Available, Sewer Connected

    Community & neighborhood

    Community
    • Community features: None
    Location
    • Region: Griffin
    • Subdivision: Wesley Hills

    Other

    Other facts
    • Listing agreement: Exclusive Right To Sell
    • Listing terms: Cash,Conventional,FHA,VA Loan

    Price history

    DateEventPrice
    6/5/2026Sold$268,900$183/sqft
    Source: GAMLS #10758447 Report a problem
    5/9/2026Pending sale$268,900$183/sqft
    Source: GAMLS #10758447 Report a problem
    5/6/2026Listed for sale$268,900+68.4%$183/sqft
    Source: GAMLS #10758447 Report a problem
    3/24/2021Listing removed--
    Source: Owner Report a problem
    6/1/2020Sold$159,650+6.4%$109/sqft
    Source: Public Record Report a problem
    3/31/2020Pending sale$150,000$102/sqft
    Source: Owner Report a problem
    3/28/2020Listed for sale$150,000+11.1%$102/sqft
    Source: Owner Report a problem
    8/16/2018Sold$135,000+82.9%$92/sqft
    Source: Public Record Report a problem
    6/3/2010Sold$73,800-7.6%$50/sqft
    Source: Public Record Report a problem
    2/3/2010Price change$79,900-11.1%$54/sqft
    Source: NCI #02774745 Report a problem
    12/17/2009Listed for sale$89,900-2.3%$61/sqft
    Source: NCI #02774745 Report a problem
    10/14/2009Sold$92,000-16.4%$63/sqft
    Source: Public Record Report a problem
    6/27/2003Sold$110,000$75/sqft
    Source: Public Record Report a problem

    Public tax history

    YearProperty taxesTax assessment
    2024$2,890 -12.1%$78,000 -8.5%
    2023$3,289 +14.7%$85,252 +18.8%
    2022$2,867 +19.4%$71,753 +19.4%
    2021$2,402 +16.1%$60,102 +13%
    2020$2,070 -9.3%$53,206 -7.6%
    2019$2,281 +65.2%$57,612 +72.5%
    2018$1,380 -2.1%$33,397 +8%
    2017$1,411 +8.6%$30,937
    2016$1,299 $30,937
    2015$1,299 -1.6%$30,937
    2014$1,321 $30,937
    2013-- --
    2012-- --
    2011-- --
    2010-- --
    2009-- --
    2008-- --
    2007-- --
    2006-- --
    2004-- --
    2003-- $39,160
    2002-- $39,160 +18.5%
    2001-- $33,050

    Find assessor info on the county website

    Neighborhood: 30224

    Nearby schools

    GreatSchools rating
    Schools provided by the listing agent
    • Elementary: Crescent Road
    • Middle: Rehoboth Road
    • High: Spalding

    Source: GAMLS. This data may not be complete. We recommend contacting the local school district to confirm school assignments for this home.

    Get a cash offer in 3 minutes
    Find out how much your home could sell for in as little as 3 minutes with a no-obligation cash offer.
    Estimated market value
    $269,500
    Get a cash offer in 3 minutes
    Find out how much your home could sell for in as little as 3 minutes with a no-obligation cash offer.
    Estimated market value
    $269,500