Welcome to this beautifully updated 2-bedroom, 2.5-bath townhome in the heart of Hermitage, offering low-maintenance living with unbeatable convenience. Located just minutes from I-40, BNA Airport, Percy Priest Lake, and only 15 minutes to downtown Nashville, this home offers the perfect blend of comfort and connectivity. Inside, you'll find durable LVP flooring throughout the main level and recessed kitchen lighting with a dimmer for the perfect ambiance. The kitchen features black appliances, a large island, and a spacious pantry. Upstairs offers brand-new carpet and two spacious bedroom suites, each with their own private baths and walk-in closets. The primary bath includes a relaxing garden tub. Recent updates include a new hot water heater (2025), architectural roof shingles (2024), fresh landscaping, added shelving in the laundry room/garage, and updated laundry room lighting. Move-in ready and waiting for its next owner, don't miss your chance to set up a showing today!
Sold for $320,000
Street View
$320,000
1421 Riverbrook Dr, Hermitage, TN 37076
2beds
1,216sqft
Condominium
Built in 2012
-- sqft lot
$312,200 Zestimate®
$263/sqft
$2,079 Estimated rent
Home value
$312,200
$297,000 - $328,000
$2,079/mo
Zestimate® history
Owner options
List your home for rent
$2,079/mo
Rent Zestimate®
Find your next renter with Zillow Rental Manager. Plus, with online applications, you can quickly screen prospective tenants – for free.
$2,079/mo
Rent Zestimate®
Refinance and save
$2,080/mo
Est. payment
Refinancing to a lower rate could help reduce your monthly payments and save thousands over the life of the loan.
$2,080/mo
Est. payment
Explore your selling options
Work with a Zillow partner agent
Leverage their expertise and Zillow's premium Showcase listings to get your home seen by more buyers.
Get startedList with your own agent
Get your home in front of millions of buyers by listing it on Zillow.
Learn how to do itSell it yourself
Take full control of how buyers see your home on Zillow by listing For Sale by Owner (FSBO).
List your homeWhat's special
Large islandFresh landscapingSpacious pantryTwo spacious bedroom suitesWalk-in closetsKitchen features black appliancesUpdated laundry room lighting
Zillow last checked:
Listing updated:
Listed by:
Brandon Brown,
True North Real Estate Services, LLC
Bought with:
Other Other Non Realtor, 999999
Other Non Member Office
Source: UCMLS,MLS#: 244114
Facts & features
Interior
Bedrooms & bathrooms
- Bedrooms: 2
- Bathrooms: 3
- Full bathrooms: 2
- Partial bathrooms: 1
Heating
- Electric, Central
Cooling
- Central Air
Appliances
- Included: Dishwasher, Electric Oven, Refrigerator, Electric Range, Microwave, Electric Water Heater
- Laundry: Upper Level
Features
- New Floor Covering, Ceiling Fan(s), Walk-In Closet(s)
- Windows: Double Pane Windows
- Has basement: No
- Has fireplace: No
- Fireplace features: None
Interior area
- Total structure area: 1,216
- Total interior livable area: 1,216 sqft
Property
Parking
- Total spaces: 2
- Parking features: Concrete, Garage Door Opener, Detached, Garage
- Has garage: Yes
- Covered spaces: 2
- Has uncovered spaces: Yes
Features
- Levels: Two
- Patio & porch: Porch, Covered, Patio
- Exterior features: Dog Run, Lighting, Decorative Lighting
- Pool features: In Ground
- Has spa: Yes
- Spa features: Bath
- Fencing: Masonry
Lot
- Size: 7,200 Square Feet
- Dimensions: 60 x 120
- Features: Garden
Details
- Parcel number: 280.00
Construction
Type & style
- Home type: Condo
- Property subtype: Condominium
Materials
- Brick, Wood Siding, Vinyl Siding, Frame
- Foundation: Slab
- Roof: Shingle
Condition
- Year built: 2012
Utilities & green energy
- Electric: Circuit Breakers
- Sewer: Public Sewer
- Water: Public, Utility District
Community & HOA
Community
- Security: Smoke Detector(s)
- Subdivision: Villages of Riverwood
HOA
- Has HOA: Yes
- Amenities included: Water, Maintenance Grounds, Recreation Facilities, Pool, Tennis Court(s), Fitness Center, Clubhouse
- HOA fee: $190 monthly
Location
- Region: Hermitage
Financial & listing details
- Price per square foot: $263/sqft
- Tax assessed value: $338,500
- Annual tax amount: $2,354
- Date on market: 5/4/2026
- Road surface type: Paved
Price history
| Date | Event | Price |
|---|---|---|
| 8/14/2026 | Sold | $320,000$263/sqft |
Source:  UCMLS #244114 Report a problem UCMLS #244114 Report a problem | ||
| 7/22/2026 | Contingent | $320,000$263/sqft |
Source:  RealTracs MLS as distributed by MLS GRID #3189911 Report a problem RealTracs MLS as distributed by MLS GRID #3189911 Report a problem | ||
| 6/25/2026 | Price change | $320,000-1.5%$263/sqft |
Source: UCMLS #244114 Report a problem | ||
| 5/26/2026 | Price change | $325,000-1.5%$267/sqft |
Source: RealTracs MLS as distributed by MLS GRID #3189911 Report a problem | ||
| 5/4/2026 | Listed for sale | $330,000-2.9%$271/sqft |
Source: UCMLS #244114 Report a problem | ||
| 7/4/2025 | Listing removed | -- |
Source: Owner Report a problem | ||
| 4/28/2025 | Listed for sale | $340,000+38.8%$280/sqft |
Source: Owner Report a problem | ||
| 7/17/2020 | Sold | $245,000$201/sqft |
Source: RealTracs MLS as distributed by MLS GRID #2146165 Report a problem | ||
| 6/17/2020 | Pending sale | $245,000$201/sqft |
Source: Keller Williams Realty Nashville Green Hills #2146165 Report a problem | ||
| 5/19/2020 | Listed for sale | $245,000$201/sqft |
Source: Keller Williams Realty Nashville Green Hills #2146165 Report a problem | ||
| 5/15/2020 | Pending sale | $245,000$201/sqft |
Source: Keller Williams Realty Nashville Green Hills #2146165 Report a problem | ||
| 5/8/2020 | Listed for sale | $245,000+88.5%$201/sqft |
Source: Keller Williams Realty Nashville Green Hills #2146165 Report a problem | ||
| 3/26/2012 | Sold | $129,990$107/sqft |
Source: Public Record Report a problem | ||
Public tax history
| Year | Property taxes | Tax assessment |
|---|---|---|
| 2025 | $2,354 +35.9% | $84,625 +42.7% |
| 2024 | $1,733 | $59,300 |
| 2023 | $1,733 | $59,300 |
| 2022 | $1,733 -1% | $59,300 |
| 2021 | $1,751 +6.8% | $59,300 +37% |
| 2020 | $1,640 +37.5% | $43,300 |
| 2019 | $1,193 | $43,300 |
| 2018 | $1,193 +0% | $43,300 |
| 2017 | $1,193 | $43,300 +24.3% |
| 2016 | $1,193 -12.7% | $34,825 |
| 2015 | $1,367 | $34,825 |
| 2014 | $1,367 | $34,825 |
| 2013 | -- | $34,825 +76.1% |
| 2012 | -- | $19,775 |
Find assessor info on the county website
Neighborhood: Villages of Riverwood
Nearby homes
- $299,4002 bd2 ba1.2k sqft1419 Riverbrook Dr, Hermitage, TN 37076Off Market
- $307,9002 bd2 ba1.2k sqft1423 Riverbrook Dr, Hermitage, TN 37076Off Market
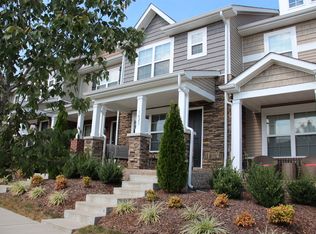
- $295,9002 bd2 ba1.2k sqft1417 Riverbrook Dr, Hermitage, TN 37076Off Market
- $304,0002 bd2 ba1.2k sqft1425 Riverbrook Dr, Hermitage, TN 37076Off Market
- $354,3002 bd2 ba1.2k sqft1415 Riverbrook Dr, Hermitage, TN 37076Off Market
- $305,8002 bd2 ba1.2k sqft1427 Riverbrook Dr, Hermitage, TN 37076Off Market
- $68,000-- bd-- ba-- sqft1413 Riverbrook Dr, Hermitage, TN 37076Off Market
- $68,000-- bd-- ba-- sqft1429 Riverbrook Dr, Hermitage, TN 37076Off Market
Nearby schools
GreatSchools rating
- 4/10Tulip Grove Elementary SchoolGrades: PK-5Distance: 2 mi
- 5/10Dupont Tyler Middle SchoolGrades: 6-8Distance: 2.1 mi
- 3/10McGavock High SchoolGrades: 9-12Distance: 3.6 mi
Get a cash offer in 3 minutes
Find out how much your home could sell for in as little as 3 minutes with a no-obligation cash offer.
Estimated market value
$312,200
Get a cash offer in 3 minutes
Find out how much your home could sell for in as little as 3 minutes with a no-obligation cash offer.
Estimated market value
$312,200
- Tennessee
- Davidson County
- Nashville
- 37076
- Villages of Riverwood
- 1421 Riverbrook Dr
Nearby cities
Nearby neighborhoods
Nearby zip codes
Other Nashville Topics
