The quaint 16 unit community of senior 55+ living is a rare find. These homes rarely come up for sale. This thoughtfully designed one-level home features vaulted ceilings, cozy gas fireplace, quality construction and an inviting open feel that makes everyday living easy and enjoyable. The main floor features the primary suite w/full bath and walk in closet, and 2nd bedroom/office. The walk-out finished basement provides valuable additional living space, while the covered deck is the perfect place to relax, entertain, and take in the beautiful lake views rain or shine. The back patio is a peaceful spot to enjoy your flowers and plants while the front porch offers a sunny spot for morning coffee. The spacious mud room features main floor laundry with sink and open to the 2 car garage w/hot and cold water. Plenty of room in the lower level for guests w/large BR and 3/4 bath. Huge workshop area for all those projects and crafts. Lots of updates including 5 yr. old roof, Andersen windows and doors. Whether you're looking for a peaceful retreat or a home built for gathering with family and friends, this property offers the lifestyle, craftsmanship and setting that make it a place you'll be proud to call home.
Active
$325,000
1421 Roberts Rd, Buffalo, MN 55313
3beds
1,872sqft
(TH) Side x Side
Built in 2006
2,178 Square Feet Lot
$-- Zestimate®
$174/sqft
$250/mo HOA
What's special
- 16 days
- 571
- 15
Likely to sell faster than
Zillow last checked:
Listing updated:
Listed by:
Linda Splettstoeszer-Lindale RE Group 763-438-8931,
Edina Realty, Inc.,
Ryan Benjamin 763-339-7119
Source: NorthstarMLS as distributed by MLS GRID,MLS#: 7136082
Facts & features
Interior
Bedrooms & bathrooms
- Bedrooms: 3
- Bathrooms: 2
- Full bathrooms: 1
- 3/4 bathrooms: 1
Bathroom
- Description: 3/4 Basement,Main Floor Full Bath
Dining room
- Description: Informal Dining Room
Heating
- Forced Air
Cooling
- Central Air
Appliances
- Included: Central Vacuum, Dishwasher, Disposal, Dryer, Humidifier, Microwave, Range, Refrigerator, Washer, Water Softener Owned
- Laundry: Electric Dryer Hookup, Laundry Room, Main Level, Sink, Washer Hookup
Features
- Central Vacuum
- Basement: Block,Daylight,Drain Tiled,Drainage System,Finished,Full,Storage Space,Sump Basket,Sump Pump,Walk-Out Access
- Number of fireplaces: 1
- Fireplace features: Gas, Living Room
Interior area
- Total structure area: 2,344
- Total interior livable area: 1,872 sqft
- Finished area above ground: 1,172
- Finished area below ground: 700
Property
Parking
- Total spaces: 2
- Parking features: Attached, Concrete, Garage Door Opener, Guest
- Attached garage spaces: 2
- Has uncovered spaces: Yes
Accessibility
- Accessibility features: Stair Lift, Accessible Approach with Ramp, Soaking Tub
Features
- Levels: One
- Stories: 1
- Patio & porch: Covered, Deck, Front Porch, Patio
- Pool features: None
- Fencing: None
- Has view: Yes
- View description: Lake
- Has water view: Yes
- Water view: Lake
- Waterfront features: Lake View
Lot
- Size: 2,178 Square Feet
- Dimensions: 31 x 81
Details
- Foundation area: 1172
- Parcel number: 103156006030
- Zoning description: Residential-Single Family
Construction
Type & style
- Home type: Townhouse
- Property subtype: (TH) Side x Side
- Attached to another structure: Yes
Materials
- Frame
- Roof: Age 8 Years or Less,Asphalt
Condition
- New construction: No
- Year built: 2006
Utilities & green energy
- Electric: Circuit Breakers
- Gas: Natural Gas
- Sewer: City Sewer/Connected
- Water: City Water/Connected
Community & HOA
Community
- Subdivision: Roberts Ridge
HOA
- Has HOA: Yes
- Amenities included: Deck, In-Ground Sprinkler System, Patio, Porch
- Services included: Maintenance Structure, Hazard Insurance, Lawn Care, Maintenance Grounds, Parking, Snow Removal
- HOA fee: $250 monthly
- HOA name: Rick Elsenpeter
- HOA phone: 763-639-0894
Location
- Region: Buffalo
Financial & listing details
- Price per square foot: $174/sqft
- Tax assessed value: $304,400
- Annual tax amount: $3,592
- Date on market: 8/31/2026
- Road surface type: Paved
Estimated market value
Not available
Estimated sales range
Not available
Not available
Price history
| Date | Event | Price |
|---|---|---|
| 9/3/2026 | Listed for sale | $325,000+62.6%$174/sqft |
Source:  NorthstarMLS as distributed by MLS GRID #7136082 Report a problem NorthstarMLS as distributed by MLS GRID #7136082 Report a problem | ||
| 6/16/2006 | Sold | $199,900+257.6%$107/sqft |
Source: Public Record Report a problem | ||
| 9/22/2005 | Sold | $55,900$30/sqft |
Source: Public Record Report a problem | ||
Public tax history
| Year | Property taxes | Tax assessment |
|---|---|---|
| 2025 | $3,710 +2.4% | $304,400 -0.8% |
| 2024 | $3,624 +1.5% | $306,800 -0.2% |
| 2023 | $3,570 +2.5% | $307,500 +8.8% |
| 2022 | $3,484 +7.3% | $282,600 +13.4% |
| 2021 | $3,248 +12.1% | $249,200 +6% |
| 2020 | $2,898 -63.8% | $235,200 +5.3% |
| 2019 | $7,996 +175.9% | $223,300 +14.2% |
| 2018 | $2,898 +8.5% | $195,600 +8.8% |
| 2017 | $2,670 +18.1% | $179,700 |
| 2016 | $2,260 | -- |
| 2015 | $2,260 +12.3% | -- |
| 2014 | $2,012 +9.2% | -- |
| 2013 | $1,842 +5.5% | -- |
| 2012 | $1,746 -8.7% | -- |
| 2011 | $1,913 +1.9% | -- |
| 2010 | $1,877 +1.3% | -- |
| 2009 | $1,853 -1.3% | -- |
| 2008 | $1,877 +170.8% | -- |
| 2007 | $693 +102.7% | -- |
| 2006 | $342 +14.8% | -- |
| 2005 | $298 +3.5% | -- |
| 2004 | $288 +15.2% | -- |
| 2003 | $250 +34.4% | -- |
| 2002 | $186 +45.3% | -- |
| 2001 | $128 | -- |
Find assessor info on the county website
Monthly payment
Est. payment
Payment breakdown
Explore the cost of this home by adjusting the details. Changes won't be saved.Climate risks
Neighborhood: 55313
Similar homes
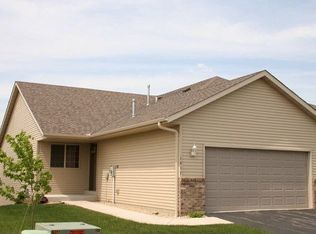
- $365,0003 bd2 ba1.9k sqft402 13th Ave NE, Buffalo, MN 55313For Sale
 MLS ID #7067048, Robert Schilz, Edina Realty, Inc.. NorthstarMLS as distributed by MLS GRID
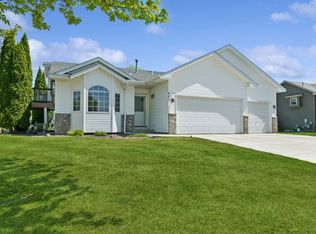
 - $374,9004 bd2 ba2.1k sqft3025 Aadland Ave NE, Buffalo, MN 55313For Sale
 MLS ID #7126402, Robert Crane, Haller Realty Inc.. NorthstarMLS as distributed by MLS GRID
 - $395,0005 bd3 ba2.4k sqft1805 10th St NE, Buffalo, MN 55313For Sale
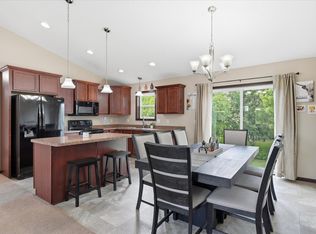 MLS ID #7123490, Abby Schannauer, Keller Williams Classic Rlty NW. NorthstarMLS as distributed by MLS GRID
 - $299,9003 bd3 ba1.5k sqft9648 Peony Ln N, Maple Grove, MN 55311For Sale
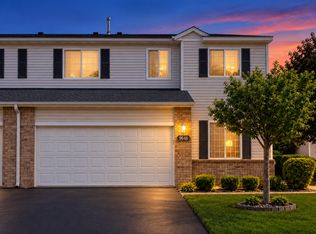 MLS ID #7135931, Brent Peterson, RE/MAX Results. NorthstarMLS as distributed by MLS GRID
 - $425,0004 bd4 ba2.7k sqft2006 Forest Ridge Ln, Buffalo, MN 55313For SaleMLS ID #7085378, Cynthia J Spiczka, Compass. NorthstarMLS as distributed by MLS GRID
- $319,9002 bd2 ba1.4k sqft13677 Orchard Ln, Rogers, MN 55374For SaleMLS ID #7141014, Anthony Giglio, eXp Realty. NorthstarMLS as distributed by MLS GRID
- $435,0005 bd4 ba2.5k sqft1007 3rd Ave NW, Buffalo, MN 55313For SaleMLS ID #7117245, Regan Y Englund, Keller Williams Classic Rlty NW. NorthstarMLS as distributed by MLS GRID
- $325,7003 bd3 ba2.1k sqft7005 Rose Dr, Rockford, MN 55373For SaleMLS ID #7103942, Firuza Rakhimova, Partners Realty Inc.. NorthstarMLS as distributed by MLS GRID
- $349,9004 bd3 ba2.3k sqft529 1st St N, Montrose, MN 55363New ConstructionMLS ID #7142251, Daniel W Ward, Coldwell Banker Realty. NorthstarMLS as distributed by MLS GRID
- $350,0002 bd2 ba1.3k sqft4422 Napier Pkwy NE, Saint Michael, MN 55376For SaleMLS ID #7115253, Sheila Hanson, Keller Williams Integrity NW. NorthstarMLS as distributed by MLS GRID
- $354,9004 bd2 ba1.8k sqft10144 157th Ave SE, Becker, MN 55308For SaleMLS ID #7141887, Ross Burau, RES Realty. NorthstarMLS as distributed by MLS GRID
- $288,0002 bd2 ba1.6k sqft9617 Alvarado Ln N, Maple Grove, MN 55311For SaleMLS ID #7141364, Lindsey Hasford, Edina Realty, Inc.. NorthstarMLS as distributed by MLS GRID
- $360,0002 bd2 ba1.5k sqft24070 Rivers Edge Rd, Rogers, MN 55374For SaleMLS ID #7126734, Tracey A Westendorp, Keller Williams Classic Rlty NW. NorthstarMLS as distributed by MLS GRID
- $305,0002 bd2 ba1.6k sqft9062 Merrimac Ln N, Maple Grove, MN 55311For SaleMLS ID #7100338, Michelle L Davis, MOVE. NorthstarMLS as distributed by MLS GRID
- $299,0002 bd2 ba1.5k sqft9649 Peony Ln N #1110, Maple Grove, MN 55311For SaleMLS ID #7106285, Corrie Line, Realty ONE Group Choice. NorthstarMLS as distributed by MLS GRID
- $284,9002 bd2 ba1.6k sqft18451 97th Pl N, Maple Grove, MN 55311For SaleMLS ID #7136501, Eric Janson, LPT Realty, LLC. NorthstarMLS as distributed by MLS GRID
- $300,0003 bd3 ba1.3k sqft524 Eagle Lake Rd S, Big Lake, MN 55309For SaleMLS ID #7122342, Richard S Webb, RE/MAX Results. NorthstarMLS as distributed by MLS GRID
- $270,0004 bd2 ba1.6k sqft7256 Kahler Cir NE, Otsego, MN 55301For SaleMLS ID #7140952, Kelly F. Hudick, Marathon Realty. NorthstarMLS as distributed by MLS GRID
- $274,9004 bd2 ba1.9k sqft11109 Frankfort Pkwy NE, Saint Michael, MN 55376For SaleMLS ID #7088398, Brittney Jackson, Keller Williams Integrity NW. NorthstarMLS as distributed by MLS GRID
- $300,0004 bd4 ba2.1k sqft11457 16th St NE, Saint Michael, MN 55376For SaleMLS ID #7071995, Laura A Rath, Coldwell Banker Realty. NorthstarMLS as distributed by MLS GRID
