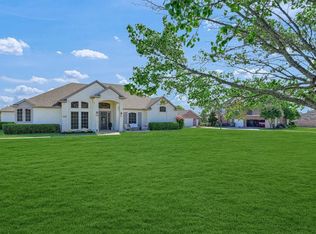
RECENT UPDATES - - NEW PAINT AND CARPET !!! Space galore. Acre + estate lot! Enjoy pool, firepit, fish on 175 foot shoreline with expansive views on semi-private lake. Traditional 1 level ranch, multigenerational ready,4bd, 4ba + optional 5th bedroom. 4266sf living downstairs, approximately 3200sf of work, storage or convertible space upstairs accessible by staircase, plus 500sf garage. All totaled approximately 7900 sf usable space under roof! Garage and upstairs can be optionally heated and cooled. New super efficient premium Marvin windows, gourmet kitchen with SubZero fridge, new KitchenAid double oven with separate gas cooktop. Gorgeous circle driveway with landscaping, gas logs, keyless entry, 24 7 Alarm.com monitored security and three live cameras. Foam insulation system keeps entire home cool and energy efficient, mesh router system, family room TV media center, pool and spa with iAqualink, newer pumps, filter and cleaner, Rachio sprinkler system, Honeywell digital thermostat, GE super efficient water heating, new impact resistant roof, Google Nest smoke and CO2detectors. New 10 year warranted TRANE HVAC w top end 96% efficient furnaces. Coveted interior lot front and back views locked in will not change from growth and development. Homeowners recently upgraded nearly all infrastructure. Must see Celina gem!
Sold
Price Unknown
1421 Rolling Hls, Celina, TX 75009
4beds
4,266sqft
Single Family Residence
Built in 2007
1.12 Acres Lot
$1,132,800 Zestimate®
$--/sqft
$5,718 Estimated rent
Home value
$1,132,800
$1.08M - $1.20M
$5,718/mo
Zestimate® history
Owner options
List your home for rent
$5,718/mo
Rent Zestimate®
Find your next renter with Zillow Rental Manager. Plus, with online applications, you can quickly screen prospective tenants – for free.
$5,718/mo
Rent Zestimate®
Refinance and save
$275/mo
Est. payment
Refinancing to a lower rate could help reduce your monthly payments and save thousands over the life of the loan.
$275/mo
Est. payment
Explore your selling options
Work with a Zillow partner agent
Leverage their expertise and Zillow's premium Showcase listings to get your home seen by more buyers.
Get startedList with your own agent
Get your home in front of millions of buyers by listing it on Zillow.
Learn how to do itSell it yourself
Take full control of how buyers see your home on Zillow by listing For Sale by Owner (FSBO).
List your homeWhat's special
Keyless entryNew impact resistant roof
Zillow last checked:
Listing updated:
Listed by:
Chad Cunningham 0429318 469-238-0310,
Elevated Property Management L 469-238-0310
Bought with:
Greg Rice
PSF Realty
Source: NTREIS,MLS#: 21121739
Facts & features
Interior
Bedrooms & bathrooms
- Bedrooms: 4
- Bathrooms: 4
- Full bathrooms: 4
Primary bedroom
- Level: First
- Dimensions: 21 x 15
Bedroom
- Level: First
- Dimensions: 20 x 12
Bedroom
- Level: First
- Dimensions: 19 x 13
Bedroom
- Level: First
- Dimensions: 15 x 12
Bonus room
- Features: Built-in Features
- Level: First
- Dimensions: 13 x 11
Breakfast room nook
- Level: First
- Dimensions: 16 x 15
Dining room
- Level: First
- Dimensions: 19 x 15
Game room
- Level: First
- Dimensions: 23 x 13
Great room
- Features: Built-in Features
- Level: First
- Dimensions: 24 x 20
Kitchen
- Features: Breakfast Bar, Granite Counters, Kitchen Island, Pantry, Walk-In Pantry
- Level: First
- Dimensions: 17 x 17
Laundry
- Features: Built-in Features, Utility Sink
- Level: First
- Dimensions: 15 x 6
Living room
- Features: Built-in Features, Ceiling Fan(s), Fireplace
- Level: First
- Dimensions: 26 x 19
Office
- Features: Built-in Features
- Level: First
- Dimensions: 12 x 14
Heating
- ENERGY STAR Qualified Equipment, Zoned
Cooling
- Central Air
Appliances
- Included: Built-In Gas Range, Double Oven, Dishwasher, Electric Oven, Electric Water Heater, Disposal, Ice Maker, Microwave, Refrigerator, Vented Exhaust Fan
Features
- Built-in Features, Double Vanity, Eat-in Kitchen, High Speed Internet, Kitchen Island, Open Floorplan, Pantry, Smart Home, Cable TV, Wired for Data, Walk-In Closet(s), Wired for Sound
- Flooring: Carpet, Ceramic Tile, Hardwood
- Has basement: No
- Number of fireplaces: 1
- Fireplace features: Den
Interior area
- Total interior livable area: 4,266 sqft
Property
Parking
- Total spaces: 3
- Parking features: Circular Driveway, Concrete, Driveway, Electric Vehicle Charging Station(s), Garage, Garage Door Opener, Garage Faces Side
- Attached garage spaces: 3
- Has uncovered spaces: Yes
Features
- Levels: One
- Stories: 1
- Patio & porch: Covered
- Exterior features: Fire Pit, Rain Gutters
- Has private pool: Yes
- Pool features: Fenced, Gunite, In Ground, Outdoor Pool, Pool Cover, Pool, Private, Pool Sweep, Pool/Spa Combo, Water Feature
- Fencing: Partial,Wrought Iron
- Has view: Yes
- View description: Water
- Has water view: Yes
- Water view: Water
- Waterfront features: Lake Front, Waterfront
Lot
- Size: 1.12 Acres
- Features: Acreage, Back Yard, Interior Lot, Lawn, Landscaped, Other, Rolling Slope, Subdivision, Sprinkler System, Waterfront
Details
- Parcel number: R320600B01901
- Other equipment: Irrigation Equipment, List Available
Construction
Type & style
- Home type: SingleFamily
- Architectural style: Detached
- Property subtype: Single Family Residence
Materials
- Foundation: Slab
- Roof: Composition
Condition
- Year built: 2007
Utilities & green energy
- Sewer: Aerobic Septic
- Water: Public
- Utilities for property: Electricity Connected, Propane, Septic Available, Water Available, Cable Available
Green energy
- Energy efficient items: HVAC, Insulation
- Indoor air quality: Moisture Control
Community & HOA
Community
- Security: Security System, Carbon Monoxide Detector(s), Smoke Detector(s), Wireless
- Subdivision: Morgan Lake Estates Ph One
HOA
- Has HOA: Yes
- Services included: Maintenance Grounds
- HOA fee: $275 annually
- HOA name: Morgan Lakes
- HOA phone: 000-000-0000
Location
- Region: Celina
Financial & listing details
- Tax assessed value: $1,186,781
- Annual tax amount: $19,331
- Date on market: 11/28/2025
- Cumulative days on market: 322 days
- Electric utility on property: Yes
Price history
| Date | Event | Price |
|---|---|---|
| 4/22/2026 | Pending sale | $1,189,000$279/sqft |
Source: NTREIS #21121739 Report a problem | ||
| 4/2/2026 | Sold | -- |
Source: NTREIS #21121739 Report a problem | ||
| 3/27/2026 | Contingent | $1,189,000$279/sqft |
Source: NTREIS #21121739 Report a problem | ||
| 3/16/2026 | Price change | $1,189,000-0.8%$279/sqft |
Source: NTREIS #21121739 Report a problem | ||
| 12/15/2025 | Price change | $1,199,000-4%$281/sqft |
Source: NTREIS #21121739 Report a problem | ||
| 12/3/2025 | Price change | $1,249,000-0.8%$293/sqft |
Source: NTREIS #21121739 Report a problem | ||
| 11/28/2025 | Listed for sale | $1,259,000$295/sqft |
Source: NTREIS #21121739 Report a problem | ||
| 11/26/2025 | Listing removed | $1,259,000$295/sqft |
Source: NTREIS #20921953 Report a problem | ||
| 11/21/2025 | Price change | $1,259,000-0.8%$295/sqft |
Source: NTREIS #20921953 Report a problem | ||
| 11/4/2025 | Price change | $1,269,000-0.8%$297/sqft |
Source: NTREIS #20921953 Report a problem | ||
| 10/27/2025 | Price change | $1,279,000-0.8%$300/sqft |
Source: NTREIS #20921953 Report a problem | ||
| 10/17/2025 | Price change | $1,289,000-0.5%$302/sqft |
Source: NTREIS #20921953 Report a problem | ||
| 10/13/2025 | Price change | $1,295,000-0.3%$304/sqft |
Source: NTREIS #20921953 Report a problem | ||
| 10/1/2025 | Price change | $1,299,000-2%$305/sqft |
Source: NTREIS #20921953 Report a problem | ||
| 9/19/2025 | Price change | $1,325,000-1.5%$311/sqft |
Source: NTREIS #20921953 Report a problem | ||
| 9/2/2025 | Price change | $1,345,000-1.5%$315/sqft |
Source: NTREIS #20921953 Report a problem | ||
| 8/15/2025 | Price change | $1,365,000-2.2%$320/sqft |
Source: NTREIS #20921953 Report a problem | ||
| 6/17/2025 | Price change | $1,395,000-2.4%$327/sqft |
Source: NTREIS #20921953 Report a problem | ||
| 6/9/2025 | Price change | $1,430,000-2.4%$335/sqft |
Source: NTREIS #20921953 Report a problem | ||
| 5/30/2025 | Price change | $1,465,000-2%$343/sqft |
Source: NTREIS #20921953 Report a problem | ||
| 5/23/2025 | Price change | $1,495,000-3.2%$350/sqft |
Source: NTREIS #20921953 Report a problem | ||
| 5/12/2025 | Price change | $1,545,000-3.1%$362/sqft |
Source: NTREIS #20921953 Report a problem | ||
| 5/5/2025 | Listed for sale | $1,595,000+219.1%$374/sqft |
Source: NTREIS #20921953 Report a problem | ||
| 12/9/2012 | Listing removed | $499,900$117/sqft |
Source: Congress Realty #11758269 Report a problem | ||
| 8/24/2012 | Price change | $499,900-4.8%$117/sqft |
Source: Congress Realty #11758269 Report a problem | ||
| 4/22/2012 | Listed for sale | $524,900$123/sqft |
Source: Congress Realty #11758269 Report a problem | ||
Public tax history
| Year | Property taxes | Tax assessment |
|---|---|---|
| 2025 | $18,789 +5.4% | $1,029,993 +10% |
| 2024 | $17,819 +9.8% | $936,357 +10% |
| 2023 | $16,235 -5% | $851,234 +10% |
| 2022 | $17,081 +6.7% | $773,849 +10% |
| 2021 | $16,003 +3.6% | $703,499 +5.5% |
| 2020 | $15,441 +7.2% | $666,600 +10% |
| 2019 | $14,402 -1.9% | $606,000 +1.8% |
| 2018 | $14,686 +5.3% | $595,000 -21.5% |
| 2017 | $13,950 | $757,724 +26.7% |
| 2016 | $13,950 +13% | $598,000 +10.7% |
| 2015 | $12,346 | $540,251 +13.9% |
| 2014 | $12,346 | $474,480 +0.6% |
| 2013 | -- | $471,450 +6.1% |
| 2012 | -- | $444,189 -1.7% |
| 2011 | -- | $451,653 -6.1% |
| 2010 | -- | $480,925 +2.6% |
| 2009 | -- | $468,876 -8.2% |
| 2008 | -- | $510,695 +620.2% |
| 2007 | -- | $70,914 +35.3% |
| 2006 | -- | $52,405 +29.1% |
| 2005 | -- | $40,600 -19% |
| 2004 | -- | $50,124 +7.2% |
| 2003 | -- | $46,779 +4% |
| 2002 | -- | $45,000 +40.6% |
| 2001 | -- | $32,000 +64.1% |
| 2000 | -- | $19,500 |
Find assessor info on the county website
Neighborhood: 75009
Nearby homes
- $919,3004 bd3 ba3.3k sqft1417 Rolling Hl, Celina, TX 75009Off Market
- $912,9005 bd4 ba3.5k sqft1425 Rolling Hls, Celina, TX 75009Off Market

- $818,4004 bd3 ba2.7k sqft1413 Rolling Hls, Celina, TX 75009Off Market
- $--4 bd3 ba2.9k sqft1429 Rolling Hls, Celina, TX 75009Sold
- $801,8004 bd3 ba2.6k sqft1512 Brook Ln, Celina, TX 75009Off Market
- $1,053,3004 bd3 ba3.8k sqft1508 Brook Ln, Celina, TX 75009Off Market
- $1,286,5004 bd4 ba3.8k sqft1504 Brook Ln, Celina, TX 75009Off Market
- $955,5004 bd3 ba3.5k sqft1409 Rolling Hl, Celina, TX 75009Off Market
Nearby schools
GreatSchools rating
- 7/10Bobby Ray & Afton Martin Elementary SchoolGrades: K-5Distance: 1.7 mi
- 8/10Jerry & Linda Moore Middle SchoolGrades: 6-8Distance: 1.6 mi
- 6/10Celina High SchoolGrades: 9-12Distance: 1.9 mi
Schools provided by the listing agent
- Elementary: Bobby Ray-Afton Martin
- High: Celina
- District: Celina ISD
Source: NTREIS. This data may not be complete. We recommend contacting the local school district to confirm school assignments for this home.
Get a cash offer in 3 minutes
Find out how much your home could sell for in as little as 3 minutes with a no-obligation cash offer.
Estimated market value
$1,132,800
Get a cash offer in 3 minutes
Find out how much your home could sell for in as little as 3 minutes with a no-obligation cash offer.
Estimated market value
$1,132,800
- Texas
- Collin County
- Celina
- 75009
- 1421 Rolling Hls
