This beautiful three-bedroom condo is in one of Mt. Pleasant's most convenient locations and is the only one in this affordable price range with a garage. Highlights include an HVAC system installed in 2024, updated kitchen and bathrooms, and a wet bar. Custom millwork, soaring 9-foot ceilings with detailed crown molding, and expansive windows enhance the home's sense of space and light.The kitchen features quartz countertops, classic subway tile, new appliances, and stylish pendant lighting over a generous bar, along with abundant storage in floor-to-ceiling custom cabinetry. The primary bedroom suite offers a walk-in closet plus a separate linen closet, a marble-topped double vanity, and gray wood-tone luxury vinyl plank flooring. Two additional bedrooms share a simply updatedfull bath in white with light wood-grain luxury vinyl plank flooring. The wet bar with built-in space for a beverage cooler and a convenient powder room sit just off the front hall. Residents describe the community as resort-like, with outstanding amenities and social events including poolside BBQs, holiday parties, pickleball tournaments, and an annual dog parade. For quieter moments, stroll past ponds and woods along the mile long trail, relax on the benches under the grand oaks, gather around the gas fire pit. Get in your work out at the full gym or enjoy the clubhouse library. You'll come for the location and stay for all this home and community has to offer.
Closed
$499,900
1421 Rosewood Ln, Mount Pleasant, SC 29464
3beds
1,409sqft
Condominium
Built in 1999
-- sqft lot
$508,000 Zestimate®
$355/sqft
$3,413 Estimated rent
Home value
$508,000
$483,000 - $533,000
$3,413/mo
Zestimate® history
Owner options
List your home for rent
$3,413/mo
Rent Zestimate®
Find your next renter with Zillow Rental Manager. Plus, with online applications, you can quickly screen prospective tenants – for free.
$3,413/mo
Rent Zestimate®
Refinance and save
$2,924/mo
Est. payment
Refinancing to a lower rate could help reduce your monthly payments and save thousands over the life of the loan.
$2,924/mo
Est. payment
Explore your selling options
Work with a Zillow partner agent
Leverage their expertise and Zillow's premium Showcase listings to get your home seen by more buyers.
Get startedList with your own agent
Get your home in front of millions of buyers by listing it on Zillow.
Learn how to do itSell it yourself
Take full control of how buyers see your home on Zillow by listing For Sale by Owner (FSBO).
List your homeWhat's special
Updated kitchenClassic subway tileCustom millworkNew appliancesQuartz countertopsGas fire pitThree-bedroom condo
Zillow last checked:
Listing updated:
Listed by:
Carolina One Real Estate 843-779-8660
Bought with:
William Means Real Estate, LLC
Source: CTMLS,MLS#: 26001348
Facts & features
Interior
Bedrooms & bathrooms
- Bedrooms: 3
- Bathrooms: 3
- Full bathrooms: 2
- 1/2 bathrooms: 1
Rooms
- Room types: Family Room, Dining Room, Sun Room, Family, Laundry, Pantry, Separate Dining, Sun
Heating
- Central, Forced Air
Cooling
- Central Air
Appliances
- Laundry: Electric Dryer Hookup, Washer Hookup, Laundry Room
Features
- High Ceilings, Walk-In Closet(s), Wet Bar, Ceiling Fan(s), Pantry
- Flooring: Carpet, Luxury Vinyl, Wood
- Doors: Some Storm Door(s), Some Thermal Door(s)
- Windows: Storm Window(s), Some Thermal Wnd/Doors, ENERGY STAR Qualified Windows
- Number of fireplaces: 1
- Fireplace features: Family Room, One, Wood Burning
Interior area
- Total structure area: 1,409
- Total interior livable area: 1,409 sqft
Property
Parking
- Total spaces: 1
- Parking features: Garage, Detached, Garage Door Opener
- Garage spaces: 1
Features
- Levels: Two
- Stories: 2
- Patio & porch: Deck
- Exterior features: Outdoor Kitchen, Rain Gutters, Lighting
- Has private pool: Yes
- Pool features: In Ground
- Fencing: Perimeter,Privacy
- Waterfront features: Pond
Lot
- Features: On Tennis Court, Wooded
Details
- Additional structures: Gazebo, Storage
- Parcel number: 5590000298
- Special conditions: Homeowner Prot Plan
Construction
Type & style
- Home type: Condo
- Property subtype: Condominium
- Attached to another structure: Yes
Materials
- Cement Siding
- Foundation: Slab
- Roof: Architectural
Condition
- New construction: No
- Year built: 1999
Details
- Warranty included: Yes
Utilities & green energy
- Sewer: Public Sewer
- Water: Public
- Utilities for property: AT&T, Dominion Energy, Mt. P. W/S Comm
Green energy
- Energy efficient items: HVAC, Roof
Community & HOA
Community
- Features: Clubhouse, Dog Park, Fitness Center, Gated, Lawn Maint Incl, Park, Pool, RV / Boat Storage, Tennis Court(s), Trash, Walk/Jog Trails
- Security: Fire Sprinkler System, Security System
- Subdivision: Southampton Pointe
Location
- Region: Mount Pleasant
Financial & listing details
- Price per square foot: $355/sqft
- Tax assessed value: $440,000
- Annual tax amount: $1,539
- Date on market: 1/15/2026
- Listing terms: Cash,Conventional,VA Loan
Price history
| Date | Event | Price |
|---|---|---|
| 3/3/2026 | Sold | $499,900$355/sqft |
Source:  CTMLS #26001348 Report a problem CTMLS #26001348 Report a problem | ||
| 1/22/2026 | Price change | $499,900-2%$355/sqft |
Source: CTMLS #26001348 Report a problem | ||
| 1/15/2026 | Listed for sale | $510,000$362/sqft |
Source: CTMLS #26001348 Report a problem | ||
Public tax history
| Year | Property taxes | Tax assessment |
|---|---|---|
| 2025 | $1,539 +11.1% | $12,610 +14.8% |
| 2024 | $1,386 +22.4% | $10,980 +3.6% |
| 2023 | $1,132 +7.3% | $10,600 |
| 2022 | $1,055 -8.4% | $10,600 |
| 2021 | $1,153 -3% | $10,600 |
| 2020 | $1,189 | $10,600 +52.3% |
| 2019 | $1,189 | $6,960 |
| 2017 | $1,189 +45.2% | $6,960 |
| 2016 | $819 +4.4% | $6,960 |
| 2015 | $784 -3.8% | $6,960 |
| 2014 | $815 | -- |
| 2011 | $815 -66.3% | -- |
| 2010 | $2,420 +189.7% | $11,580 +50% |
| 2009 | $835 +8.8% | $7,720 |
| 2008 | $768 -63.7% | $7,720 -33.3% |
| 2006 | $2,114 | $11,580 |
Find assessor info on the county website
Neighborhood: 29464
Nearby homes
- $450,0003 bd3 ba1.4k sqft1322 Rosewood Ln, Mount Pleasant, SC 29464Sold

- $475,0003 bd3 ba1.3k sqft1214 Rosewood Ln, Mount Pleasant, SC 29464Sold

- $483,0003 bd3 ba1.3k sqft1213 Rosewood Ln, Mount Pleasant, SC 29464For Sale
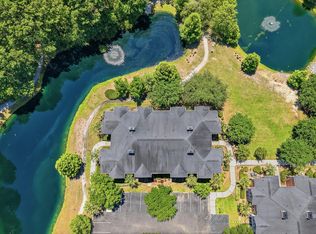
- $470,0002 bd2 ba1.1k sqft1117 Rosewood Ln, Mount Pleasant, SC 29464Sold

- $315,0001 bd1 ba767 sqft1514 Rosewood Ln, Mount Pleasant, SC 29464Sold
- $412,4002 bd2 ba1k sqft1516 Rosewood Ln, Mount Pleasant, SC 29464Off Market
- $325,0001 bd1 ba770 sqft1123 Rosewood Ln, Mount Pleasant, SC 29464Sold
- $431,0002 bd2 ba1k sqft1517 Rosewood Ln, Mount Pleasant, SC 29464Sold
Nearby schools
GreatSchools rating
- 8/10James B. Edwards Elementary SchoolGrades: PK-5Distance: 0.5 mi
- 10/10Moultrie Middle SchoolGrades: 6-8Distance: 2.6 mi
- 9/10Lucy Garrett Beckham HighGrades: 9-12Distance: 0.3 mi
Schools provided by the listing agent
- Elementary: James B Edwards
- Middle: Moultrie
- High: Lucy Beckham
Source: CTMLS. This data may not be complete. We recommend contacting the local school district to confirm school assignments for this home.
Get a cash offer in 3 minutes
Find out how much your home could sell for in as little as 3 minutes with a no-obligation cash offer.
Estimated market value
$508,000
Get a cash offer in 3 minutes
Find out how much your home could sell for in as little as 3 minutes with a no-obligation cash offer.
Estimated market value
$508,000
- South Carolina
- Charleston County
- Mount Pleasant
- 29464
- 1421 Rosewood Ln
