Radiant on Rum Still Circle! Welcome home to this sprawling 5 bedroom, 4.5 bathroom home with dedicated office and screened lanai pool oasis! Centrally located in the coveted Swift Creek neighborhood, this stunning home is walking distance to the community pool, tennis and basketball areas as well as the playground and park areas! This luxury property features side entry driveway as well as a front circular drive allowing for ample parking. Inside you'll find tile flooring, brand NEW carpet, soaring 10 - 14' ceilings, beautiful trim work and loads of storage! Boasting 2 living spaces, 2 dining spaces, and a gorgeous remodeled kitchen featuring quartzite counters, stainless appliances, gas cooktop and breakfast bar - it is a perfect home for entertaining and family space! The split bedroom layout includes 4 bedrooms on the main floor - primary bedroom suite on the right side and 3 additional bedrooms with bathrooms on the left side. Upstairs you'll find the large bonus room or 5th bedroom with additional full bathroom and walk in closet! Additional spaces in this fabulous home include a separate laundry room with abundant storage, half bath, and large 2 car garage with storage closet! The backyard oasis is not to be missed! A covered lounge and grilling area open to a screened freeform gunite pool & spa with brand new heater! The fully fenced backyard with new fence allows for privacy and lush landscaping to flourish! Come see this stunning Swift Creek home today! New Roof can be installed with mutually agreeable contract!
Sold for $952,500
$952,500
1421 Rum Still Cir, Niceville, FL 32578
5beds
3,511sqft
Single Family Residence
Built in 2005
0.37 Acres Lot
$1,061,700 Zestimate®
$271/sqft
$4,844 Estimated rent
Home value
$1,061,700
$1.01M - $1.14M
$4,844/mo
Zestimate® history
Owner options
List your home for rent
$4,844/mo
Rent Zestimate®
Find your next renter with Zillow Rental Manager. Plus, with online applications, you can quickly screen prospective tenants – for free.
$4,844/mo
Rent Zestimate®
Refinance and save
$6,035/mo
Est. payment
Refinancing to a lower rate could help reduce your monthly payments and save thousands over the life of the loan.
$6,035/mo
Est. payment
Explore your selling options
Work with a Zillow partner agent
Leverage their expertise and Zillow's premium Showcase listings to get your home seen by more buyers.
Get startedList with your own agent
Get your home in front of millions of buyers by listing it on Zillow.
Learn how to do itSell it yourself
Take full control of how buyers see your home on Zillow by listing For Sale by Owner (FSBO).
List your homeWhat's special
Zillow last checked:
Listing updated:
Listed by:
Tania L George 850-274-9115,
EXP Realty LLC,
Emily A Probst 850-830-4414,
EXP Realty LLC
Bought with:
Emily A Probst, 3363992
EXP Realty LLC
Tania L George, 3293082
EXP Realty LLC
Source: ECAOR,MLS#: 951779
Facts & features
Interior
Bedrooms & bathrooms
- Bedrooms: 5
- Bathrooms: 5
- Full bathrooms: 4
- 1/2 bathrooms: 1
Primary bedroom
- Level: First
- Area: 225 Square Feet
- Dimensions: 15 x 15
Bedroom
- Level: First
- Area: 168 Square Feet
- Dimensions: 14 x 12
Bedroom
- Level: First
- Area: 143 Square Feet
- Dimensions: 13 x 11
Bedroom
- Level: First
- Area: 180 Square Feet
- Dimensions: 15 x 12
Primary bathroom
- Level: First
- Area: 195 Square Feet
- Dimensions: 15 x 13
Bonus room
- Description: + 16X6
- Level: Second
- Area: 196 Square Feet
- Dimensions: 14 x 14
Dining room
- Level: First
- Area: 143 Square Feet
- Dimensions: 13 x 11
Family room
- Level: First
- Area: 210 Square Feet
- Dimensions: 15 x 14
Foyer
- Level: First
- Area: 104 Square Feet
- Dimensions: 13 x 8
Garage
- Description: 572 SQ FT
- Level: First
- Area: 528 Square Feet
- Dimensions: 24 x 22
Kitchen
- Level: First
- Area: 320 Square Feet
- Dimensions: 20 x 16
Laundry
- Level: First
- Area: 72 Square Feet
- Dimensions: 9 x 8
Living room
- Level: First
- Area: 238 Square Feet
- Dimensions: 17 x 14
Office
- Level: First
- Area: 121 Square Feet
- Dimensions: 11 x 11
Screened porch
- Description: SF
- Level: First
- Area: 0 Square Feet
- Length: 391 Feet
Heating
- Natural Gas
Cooling
- Central Air, Ceiling Fan(s)
Appliances
- Included: Cooktop, Dishwasher, Disposal, Microwave, Gas Water Heater
- Laundry: Washer/Dryer Hookup
Features
- Breakfast Bar, Crown Molding, Vaulted Ceiling(s), Tray Ceiling(s), Recessed Lighting, Newly Painted, Pantry, Shelving, Split Bedroom, Woodwork Painted
- Flooring: Hardwood, Tile, Carpet
- Windows: Double Pane Windows, Plantation Shutters, Window Treatments
- Has fireplace: Yes
- Fireplace features: Gas
- Common walls with other units/homes: No Common Walls
Interior area
- Total structure area: 3,511
- Total interior livable area: 3,511 sqft
Property
Parking
- Total spaces: 2
- Parking features: Garage Door Opener, Guest, Oversized, Garage
- Attached garage spaces: 2
Features
- Stories: 2
- Exterior features: Private Yard, Sprinkler System
- Has private pool: Yes
- Pool features: Heated, In Ground, Gunite, Pool - Enclosed
- Has spa: Yes
- Spa features: Heated
- Fencing: Privacy
Lot
- Size: 0.37 Acres
- Dimensions: 210 x 132 x 43 x 118
- Features: Covenants, Curb & Gutter, Easements, Interior Lot, Irregular Lot, Level, Restrictions, Sidewalk
Details
- Parcel number: 041S22440400000440
- Zoning description: Resid Single Family
Construction
Type & style
- Home type: SingleFamily
- Architectural style: Traditional
- Property subtype: Single Family Residence
Materials
- Frame, Brick, Trim Vinyl
- Foundation: Slab
- Roof: Shingle
Condition
- Construction Complete
- New construction: No
- Year built: 2005
Utilities & green energy
- Water: Public
Green energy
- Energy efficient items: Doors
Community & HOA
Community
- Features: Community Room, Pavillion/Gazebo, Picnic Area, Playground, Pool, Tennis Court(s)
- Security: Smoke Detector(s)
- Subdivision: SWIFT CREEK PH 4
HOA
- Has HOA: Yes
- Services included: Management, Recreational Faclty
Location
- Region: Niceville
Financial & listing details
- Price per square foot: $271/sqft
- Tax assessed value: $750,166
- Annual tax amount: $9,272
- Date on market: 6/7/2024
- Road surface type: Paved
Price history
| Date | Event | Price |
|---|---|---|
| 9/13/2024 | Sold | $952,500-2.8%$271/sqft |
Source:  ECAOR #951779 Report a problem ECAOR #951779 Report a problem | ||
| 6/22/2024 | Pending sale | $980,000$279/sqft |
Source: ECAOR #951779 Report a problem | ||
| 6/7/2024 | Listed for sale | $980,000+24.8%$279/sqft |
Source: ECAOR #951779 Report a problem | ||
| 5/19/2021 | Sold | $785,000+26.1%$224/sqft |
Source: Public Record Report a problem | ||
| 12/28/2017 | Sold | $622,500-2.6%$177/sqft |
Source: ECAOR #775511 Report a problem | ||
| 10/16/2017 | Price change | $639,000-2.9%$182/sqft |
Source: Destin #775511 Report a problem | ||
| 8/29/2017 | Price change | $657,900-3.1%$187/sqft |
Source: Destin #775511 Report a problem | ||
| 5/15/2017 | Listed for sale | $679,000+562.4%$193/sqft |
Source: Destin #775511 Report a problem | ||
| 3/3/2004 | Sold | $102,500+25.8%$29/sqft |
Source: Public Record Report a problem | ||
| 10/23/2002 | Sold | $81,500$23/sqft |
Source: Public Record Report a problem | ||
Public tax history
| Year | Property taxes | Tax assessment |
|---|---|---|
| 2025 | $9,741 +6.1% | $750,166 +2.2% |
| 2024 | $9,181 -1% | $733,706 -0.2% |
| 2023 | $9,273 -12% | $735,288 -8.4% |
| 2022 | $10,540 +45.1% | $802,413 +37.9% |
| 2021 | $7,265 +0.8% | $582,029 +1.4% |
| 2020 | $7,208 +1.2% | $573,993 +2.3% |
| 2019 | $7,124 +0% | $561,088 +1.1% |
| 2018 | $7,123 | $555,111 +12.7% |
| 2017 | $7,123 +10.8% | $492,762 +2.1% |
| 2016 | $6,432 +2.7% | $482,627 +0.7% |
| 2015 | $6,262 -1.9% | $479,272 +0.8% |
| 2014 | $6,384 | $475,468 +1.5% |
| 2013 | -- | $468,441 +1.7% |
| 2012 | -- | $460,611 -0.9% |
| 2011 | -- | $464,566 +3.9% |
| 2010 | -- | $447,177 -5.9% |
| 2009 | -- | $475,360 -13.6% |
| 2008 | -- | $550,115 -11.7% |
| 2007 | -- | $623,180 -1% |
| 2006 | -- | $629,772 +663.4% |
| 2005 | -- | $82,500 +19.7% |
| 2004 | -- | $68,932 +6% |
| 2003 | -- | $65,000 |
Find assessor info on the county website
Neighborhood: 32578
Nearby homes
- $682,7003 bd2 ba2.3k sqft1417 Rum Still Cir, Niceville, FL 32578Off Market

- $766,4004 bd3 ba2.9k sqft264 Sweetwater Run, Niceville, FL 32578Off Market
- $715,9004 bd3 ba2.8k sqft262 Sweetwater Run, Niceville, FL 32578Off Market
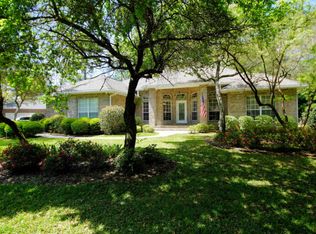
- $670,0004 bd3 ba2.6k sqft1418 Rum Still Cir, Niceville, FL 32578Sold

- $990,3005 bd3 ba3.4k sqft1420 Rum Still Cir, Niceville, FL 32578Off Market
- $916,1004 bd3 ba3k sqft268 Sweetwater Run, Niceville, FL 32578Off Market
- $750,1003 bd3 ba2.3k sqft260 Sweetwater Run, Niceville, FL 32578Off Market
- $747,3004 bd3 ba2.8k sqft1415 Rum Still Cir, Niceville, FL 32578Off Market
Nearby schools
GreatSchools rating
- 9/10Lula J. Edge Elementary SchoolGrades: PK-5Distance: 2.1 mi
- 9/10C. W. Ruckel Middle SchoolGrades: 6-8Distance: 1 mi
- 7/10Niceville Senior High SchoolGrades: 9-12Distance: 1.1 mi
Schools provided by the listing agent
- Elementary: Edge
- Middle: Ruckel
- High: Niceville
Source: ECAOR. This data may not be complete. We recommend contacting the local school district to confirm school assignments for this home.


Get pre-qualified for a loan
At Zillow Home Loans, we can pre-qualify you in as little as 5 minutes with no impact to your credit score.An equal housing lender. NMLS #10287.
Sell for more on Zillow
Get a Zillow Showcase℠ listing at no additional cost and you could sell for .
$1,061,700
2% more
+$21,234
With Zillow Showcase(estimated)
$1,082,934
- Florida
- Okaloosa County
- Niceville
- 32578
- 1421 Rum Still Cir
Nearby cities
Nearby zip codes
Other Niceville Topics
