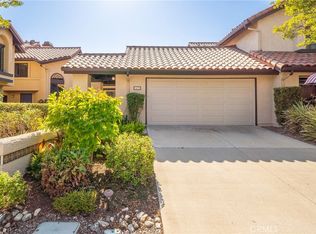
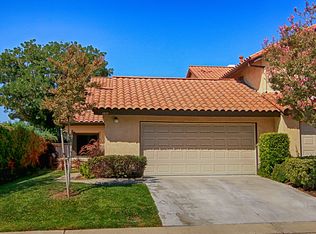
Nestled within the highly sought-after gated community of Griswold’s, this beautifully refreshed residence showcases the largest floor plan available and blends timeless elegance with modern upgrades. Thoughtfully updated with fresh interior paint, new lighting throughout, a brand-new electrical panel, and tastefully renovated upstairs bathrooms, this home is move-in ready and designed to impress. A grand living room welcomes you in and flows effortlessly into a spacious family room with soaring vaulted ceilings, creating an airy, light-filled ambiance perfect for spring living. The formal dining room, complete with a built-in bar, offers an inviting setting for both intimate dinners and lively gatherings. At the heart of the home, the fully remodeled gourmet kitchen is a true showpiece—featuring quartz countertops, a designer backsplash, custom cabinetry with glass accents, and premium stainless steel appliances including a Viking Professional Range with Xtreme Air hood, Bosch dishwasher, dual-zone wine refrigerator, and a built-in Miele coffee system. Recessed lighting adds a warm, sophisticated glow, making this space as functional as it is beautiful. Double-pane Milgard windows and sliding doors invite natural light throughout while framing peaceful outdoor views. The indoor laundry room adds convenience, and the elegant primary suite offers a serene retreat with a spa-inspired bathroom designed for relaxation. Upstairs, a versatile loft provides the perfect flex space for a home office, gym, media room, or optional bedroom. Two secondary bedrooms share a generous balcony—an ideal spot to enjoy morning coffee or unwind with tranquil foothill views. The private backyard is designed for effortless indoor-outdoor living, featuring low-maintenance landscaping and four fruit trees—lemon, tangerine, apple, and pomegranate—creating a vibrant and inviting springtime setting. Residents of Griswold’s enjoy resort-style amenities including a sparkling pool and two spas, all just moments from the award-winning Claremont School District, the California Botanic Garden, scenic hiking trails, and the charming Claremont Village and Colleges. A rare opportunity to own a refined home in one of Claremont’s most desirable communities—where comfort, style, and location come together beautifully Come make your dream come true.
Sold for $929,500
Zillow last checked:
Listing updated:
Bought with:
Geoffrey Hamill, DRE #00997900
Vista Sotheby's International
Zachary Hall, DRE #02213520
Vista Sotheby's International
Source: CRMLS,MLS#: CV26073883 Originating MLS: California Regional MLS
Originating MLS: California Regional MLSPrice history
| Date | Event | Price |
|---|---|---|
| 5/27/2026 | Sold | $929,500-3.1%$402/sqft |
Source:  CRMLS #CV26073883 Report a problem CRMLS #CV26073883 Report a problem | ||
| 4/28/2026 | Pending sale | $958,888$415/sqft |
Source: CRMLS #CV26073883 Report a problem | ||
| 4/7/2026 | Listed for sale | $958,888+10.2%$415/sqft |
Source: CRMLS #CV26073883 Report a problem | ||
| 8/18/2023 | Sold | $870,000-2.1%$376/sqft |
Source: Public Record Report a problem | ||
| 8/14/2023 | Pending sale | $889,000$385/sqft |
Source: CRMLS #CV23114280 Report a problem | ||
| 8/2/2023 | Contingent | $889,000$385/sqft |
Source: CRMLS #CV23114280 Report a problem | ||
| 7/10/2023 | Price change | $889,000-4.3%$385/sqft |
Source: CRMLS #CV23114280 Report a problem | ||
| 7/6/2023 | Listed for sale | $929,000+64.4%$402/sqft |
Source: CRMLS #CV23114280 Report a problem | ||
| 10/14/2015 | Listing removed | $2,700$1/sqft |
Source: Coldwell Banker Residential Brokerage - Yorba Linda #CV15193871 Report a problem | ||
| 10/13/2015 | Listed for rent | $2,700$1/sqft |
Source: Coldwell Banker Residential Brokerage - Yorba Linda #CV15193871 Report a problem | ||
| 10/9/2015 | Sold | $565,000-2.6%$244/sqft |
Source: Public Record Report a problem | ||
| 9/20/2015 | Pending sale | $580,000$251/sqft |
Source: Coldwell Banker Residential Brokerage - Yorba Linda #CV15180849 Report a problem | ||
| 9/15/2015 | Price change | $580,000-3.2%$251/sqft |
Source: Coldwell Banker Residential Brokerage - Yorba Linda #CV15180849 Report a problem | ||
| 9/1/2015 | Price change | $599,000-3.1%$259/sqft |
Source: Coldwell Banker Residential Brokerage - Yorba Linda #CV15180849 Report a problem | ||
| 8/16/2015 | Listed for sale | $618,000+3.9%$267/sqft |
Source: Coldwell Banker Residential Brokerage - Yorba Linda #CV15180849 Report a problem | ||
| 8/30/2014 | Listing removed | $595,000$257/sqft |
Source: Coldwell Banker Residential Brokerage - Tustin/North Orange County #CV14164561 Report a problem | ||
| 8/3/2014 | Listed for sale | $595,000+10.2%$257/sqft |
Source: Coldwell Banker Residential Brokerage - Tustin/North Orange County #CV14164561 Report a problem | ||
| 8/8/2013 | Listing removed | $540,000$234/sqft |
Source: Coldwell Banker Residential Brokerage - Tustin/North Orange County #CV13114501 Report a problem | ||
| 7/13/2013 | Price change | $540,000-2.7%$234/sqft |
Source: Coldwell Banker Residential Brokerage - Tustin/North Orange County #CV13114501 Report a problem | ||
| 6/29/2013 | Price change | $555,000-3.5%$240/sqft |
Source: Coldwell Banker Residential Brokerage - Tustin/North Orange County #CV13114501 Report a problem | ||
| 6/15/2013 | Listed for sale | $575,000+4.6%$249/sqft |
Source: Coldwell Banker Residential Brokerage - Tustin/North Orange County #CV13114501 Report a problem | ||
| 9/25/2010 | Listing removed | $549,500$238/sqft |
Source: NRT California #C10079964 Report a problem | ||
| 8/27/2010 | Price change | $549,500-3.5%$238/sqft |
Source: NRT California #C10079964 Report a problem | ||
| 8/15/2010 | Price change | $569,500-1.7%$246/sqft |
Source: NRT California #C10079964 Report a problem | ||
| 7/29/2010 | Listed for sale | $579,500+46.7%$251/sqft |
Source: NRT California #C10079964 Report a problem | ||
| 9/30/2003 | Sold | $395,000$171/sqft |
Source: Public Record Report a problem | ||
Get a cash offer in 3 minutes
Find out how much your home could sell for in as little as 3 minutes with a no-obligation cash offer.
Estimated market value
$925,500
