Skip main navigation
Sold
  • Price Unknown

    1421 S 12th St, Waco, TX 76706

    2beds
    832sqft
    Condominium
    Built in 1984
    -- sqft lot
    $140,000 Zestimate®
    $--/sqft
    $1,157 Estimated rent

    Home value

    $140,000

    $133,000 - $147,000

    $1,157/mo

    Zestimate® history
    Loading
    Loading...

    Owner options

    List your home for rent

    $1,157/mo

    Rent Zestimate®

    Find your next renter with Zillow Rental Manager. Plus, with online applications, you can quickly screen prospective tenants – for free.

    Learn more

    $1,157/mo

    Rent Zestimate®

    Refinance and save

    $152/mo

    Est. payment

    Refinancing to a lower rate could help reduce your monthly payments and save thousands over the life of the loan.

    See today's rates

    $152/mo

    Est. payment

    Explore your selling options

    Work with a Zillow partner agent

    Leverage their expertise and Zillow's premium Showcase listings to get your home seen by more buyers.

    Get started

    List with your own agent

    Get your home in front of millions of buyers by listing it on Zillow.

    Learn how to do it

    Sell it yourself

    Take full control of how buyers see your home on Zillow by listing For Sale by Owner (FSBO).

    List your home

    What's special

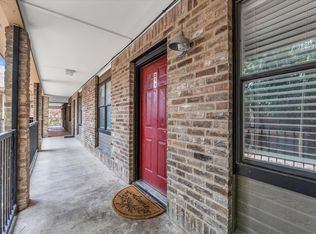
    Beautiful and Full Scale remodel on this first-level condo in popular, gated, walkable to Baylor and Shorty's Pizza, Casablanca! What makes this condo unique? I'm so glad you asked! Both bathroom shower stalls were gutted to the stud, mildew removed and plumbing in the walls and ceilings repaired. Particularly significant update to the primary bath where the partition wall creating a narrow 18-inch shower opening was removed, the shower was made larger and a custom glass enclosure was installed to show off the custom tiled shower pan and surrounds creating a more functional and beautiful space to prep for your day. The ensuite bath(cave) was opened further when the standard 24-inch door was replaced by a 48-inch french door allowing the bathroom to breathe. All new doors and hardware were added throughout the unit as well as new light fixtures. New cabinetry in the bathrooms with larger mirrors and bright daylight LED fixtures. Now... the kitchen! Yes, the kitchen was also gutted, not just painted over. All new custom wood cabinetry was added with a stainless steel farmhouse sink that matches the new sleek, modern vibe of the entire unit featuring timeless Navy Blue accents. New and additional bright daylight LED fixtures were added to the kitchen and the dining area (yes an actual dining space). That old display cabinet was transformed into a functional pantry - a much needed feature in these units. New, hand selected, thick slab granite countertops were cut and all new LG ThinQ smart appliances installed. Can't say enough about the work done on this space - OH! almost forgot to mention that all those nasty popcorn ceilings are GONE! I mean, I just couldn't put my student any other unit after seeing this one redone! It's a no-brainer!

    Zillow last checked:

    Listing updated:

    Listed by:

    Cristi McGowan 0598401,

    NextHome Our Town 254-855-9500

    Bought with:

    Russell Oehring

    Weichert, Realtors - The Eastland Group

    Source: NTREIS,MLS#: 20915569

    Facts & features

    Interior

    Bedrooms & bathrooms
    • Bedrooms: 2
    • Bathrooms: 2
    • Full bathrooms: 2
    Primary bedroom
    • Features: Ceiling Fan(s), En Suite Bathroom
    • Level: First
    • Dimensions: 10 x 13
    Bedroom
    • Features: Ceiling Fan(s)
    • Level: First
    • Dimensions: 12 x 10
    Dining room
    • Level: First
    • Dimensions: 10 x 8
    Kitchen
    • Features: Built-in Features, Granite Counters, Pantry
    • Level: First
    • Dimensions: 8 x 7
    Living room
    • Level: First
    • Dimensions: 15 x 21
    Heating
    • Central, Electric
    Cooling
    • Central Air, Electric
    Appliances
    • Included: Dishwasher, Electric Range, Electric Water Heater, Microwave
    • Laundry: Electric Dryer Hookup, Laundry in Utility Room, Stacked
    Features
    • Built-in Features, Decorative/Designer Lighting Fixtures, Granite Counters, High Speed Internet, Open Floorplan, Pantry, Cable TV
    • Flooring: Carpet, Luxury Vinyl Plank
    • Has basement: No
    • Has fireplace: No
    Interior area
    • Total interior livable area: 832 sqft

    Property

    Parking
    • Total spaces: 2
    • Parking features: Asphalt, Electric Gate, Guest, Gated, Kitchen Level, Parking Lot
    • Carport spaces: 2
    Features
    • Levels: One
    • Stories: 1
    • Pool features: In Ground, Outdoor Pool, Other, Pool, Community
    Lot
    • Size: 1,481 sqft
    Details
    • Parcel number: 480286000045009

    Construction

    Type & style
    • Home type: Condo
    • Property subtype: Condominium
    • Attached to another structure: Yes
    Materials
    • Foundation: Slab
    Condition
    • Year built: 1984

    Utilities & green energy

    • Sewer: Public Sewer
    • Water: Public
    • Utilities for property: Sewer Available, Water Available, Cable Available

    Community & neighborhood

    Security
    • Security features: Security Gate, Gated Community, Key Card Entry, Smoke Detector(s), Security Lights
    Community
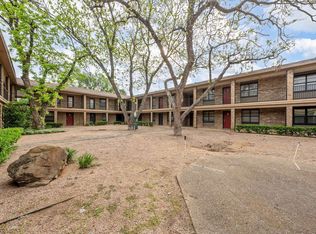
    • Community features: Fenced Yard, Pool, Sidewalks, Gated
    Location
    • Region: Waco
    • Subdivision: Max

    HOA & financial

    HOA
    • Has HOA: Yes
    • HOA fee: $152 monthly
    • Amenities included: Maintenance Front Yard
    • Services included: All Facilities, Association Management, Insurance, Maintenance Grounds, Maintenance Structure, Security
    • Association name: Triliji
    • Association phone: 254-757-0663

    Other

    Other facts
    • Listing terms: Cash,Conventional,FHA

    Price history

    DateEventPrice
    11/19/2025Pending sale$175,000$210/sqft
    Source: NTREIS #20915569 Report a problem
    11/17/2025Sold--
    Source: NTREIS #20915569 Report a problem
    10/17/2025Listed for sale$175,000$210/sqft
    Source: NTREIS #20915569 Report a problem
    9/4/2025Pending sale$175,000$210/sqft
    Source: NTREIS #20915569 Report a problem
    8/29/2025Contingent$175,000$210/sqft
    Source: NTREIS #20915569 Report a problem
    6/11/2025Price change$175,000-2.2%$210/sqft
    Source: NTREIS #20915569 Report a problem
    4/25/2025Listed for sale$179,000+11.9%$215/sqft
    Source: NTREIS #20915569 Report a problem
    1/2/2024Sold--
    Source: NTREIS #219482 Report a problem
    12/5/2023Pending sale$159,900$192/sqft
    Source: WMLS #219482 Report a problem
    12/1/2023Listed for sale$159,900+7%$192/sqft
    Source: WMLS #219482 Report a problem
    6/8/2023Listing removed--
    Source: Zillow Rentals Report a problem
    6/5/2023Listed for rent$1,350$2/sqft
    Source: Zillow Rentals Report a problem
    3/15/2023Sold--
    Source: NTREIS #213530 Report a problem
    2/24/2023Pending sale$149,500$180/sqft
    Source: WMLS #213530 Report a problem
    2/16/2023Listed for sale$149,500$180/sqft
    Source: WMLS #213530 Report a problem
    3/15/2022Sold--
    Source: Agent Provided Report a problem
    8/6/2021Sold--
    Source: Agent Provided Report a problem

    Public tax history

    Tax history is unavailable.

    Neighborhood: Baylor

    Nearby schools

    GreatSchools rating
    Schools provided by the listing agent
    • Elementary: South Waco
    • Middle: Cesar Chavez
    • High: University
    • District: Waco ISD

    Source: NTREIS. This data may not be complete. We recommend contacting the local school district to confirm school assignments for this home.