Skip main navigation
Sold for $560,000
  • $560,000

    1421 S Birch Street, Denver, CO 80222

    3beds
    1,579sqft
    Single Family Residence
    Built in 1947
    6,250 Square Feet Lot
    $559,500 Zestimate®
    $355/sqft
    $2,849 Estimated rent

    Home value

    $559,500

    $532,000 - $587,000

    $2,849/mo

    Zestimate® history
    Loading
    Loading...

    Owner options

    List your home for rent

    $2,849/mo

    Rent Zestimate®

    Find your next renter with Zillow Rental Manager. Plus, with online applications, you can quickly screen prospective tenants – for free.

    Learn more

    $2,849/mo

    Rent Zestimate®

    Refinance and save

    $3,256/mo

    Est. payment

    Refinancing to a lower rate could help reduce your monthly payments and save thousands over the life of the loan.

    See today's rates

    $3,256/mo

    Est. payment

    Explore your selling options

    Work with a Zillow partner agent

    Leverage their expertise and Zillow's premium Showcase listings to get your home seen by more buyers.

    Get started

    List with your own agent

    Get your home in front of millions of buyers by listing it on Zillow.

    Learn how to do it

    Sell it yourself

    Take full control of how buyers see your home on Zillow by listing For Sale by Owner (FSBO).

    List your home

    What's special

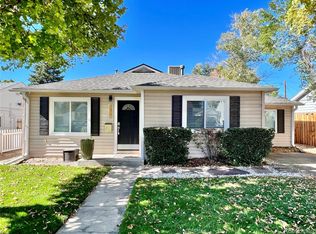
    Welcome to Virginia Village's BEST Ranch Home that Boasts 3 Bedrooms, a LARGE Living Room, a Completely Remodeled Bathroom, Updates Thru the Home, a Beautiful Private Backyard & a 2 Car Garage! You'll feel a relaxed atmosphere the moment you cross the threshold of the home into the beautiful formal dining room that invites you to the kitchen or the glass French door entry to the large living room. You'll be delighted w the updated kitchen featuring quartz counters, custom cabinets, designer tile floor & stainless-steel appliances. The kitchen focus is a peak-a-boo window to the large living room making entertaining a breeze. This sun-kissed living room hosts ALL your large furniture with ease, featuring a perfect niche for a liquor cabinet or record player next to a sitting area & a wonderful wood burning fireplace for cozy fires in the winter or the best cross breeze in the cool summer evenings as well as a large walk-in closet to easily store your wine collection & Costco etc. close to the backdoor entry. The primary bedroom is private and the secondary bedrooms share the hallway next to the completely remodeled bathroom. The laundry room overflows w ample storage closets along w a side entrance. The private backyard invites relaxing 365 days of the year thanks to the custom patio & pergola, garden boxes & abundant flower beds. A rare detached 2 car garage is steps from the back door w room for a workshop & additional storage. Minutes from your front door you'll enjoy the local park, Ash Grove Park, and a short drive will deliver you to Infinity Park, 4 Mile Park, Cherry Creek Trail, Wash Park, Denver Country Club, Denver Botanic Gardens, the Zoo, Denver Museum of History, City Park and the Cherry Creek Reservoir for all your outdoor fun. Daily commutes are a breeze with many driving options to either Downtown Denver or DTC. Name brand shopping & a plethora of dining options are also just minutes away at either Cherry Creek Mall or Park Meadows Mall. Welcome Home!

    Zillow last checked:

    Listing updated:

    Listed by:

    Laura Stewart 720-937-2846 Laura@ColoradoSoldTeam.com,

    HomeSmart

    Bought with:

    Lita Abbarno, 100074634

    Coldwell Banker Realty 18

    Source: REcolorado as distributed by MLS GRID,MLS#: 4248679MLS Logo

    Facts & features

    Interior

    Bedrooms & bathrooms
    • Bedrooms: 3
    • Bathrooms: 1
    • 3/4 bathrooms: 1
    • Main level bathrooms: 1
    • Main level bedrooms: 3
    Bedroom
    • Description: Private Primary W Large Closets
    • Features: Primary Suite
    • Level: Main
    • Area: 140 Square Feet
    • Dimensions: 14 x 10
    Bedroom
    • Description: Secondary Bedroom W New Carpet & Paint
    • Level: Main
    • Area: 120 Square Feet
    • Dimensions: 10 x 12
    Bedroom
    • Description: Secondary Bedroom W New Carpet & Paint
    • Level: Main
    • Area: 99 Square Feet
    • Dimensions: 9 x 11
    Bathroom
    • Description: Stunning Remodeled Bathroom
    • Level: Main
    • Area: 35 Square Feet
    • Dimensions: 5 x 7
    Family room
    • Description: Huge W Wine Storage Closet Of 9' X 5'
    • Level: Main
    • Area: 504 Square Feet
    • Dimensions: 18 x 28
    Kitchen
    • Description: Updated W Newer Cabinets, Quartz & Tile
    • Level: Main
    • Area: 80 Square Feet
    • Dimensions: 8 x 10
    Laundry
    • Description: Laundry W Abundant Storage & Exterior Entrance
    • Level: Main
    • Area: 80 Square Feet
    • Dimensions: 8 x 10
    Living room
    • Description: Formal Living Room Hosts Dining Area
    • Level: Main
    • Area: 176 Square Feet
    • Dimensions: 11 x 16
    Heating
    • Forced Air, Natural Gas
    Cooling
    • None
    Appliances
    • Included: Dishwasher, Disposal, Dryer, Gas Water Heater, Microwave, Oven, Refrigerator, Washer
    Features
    • Ceiling Fan(s), Open Floorplan, Primary Suite, Quartz Counters, Smoke Free
    • Flooring: Carpet, Laminate, Tile
    • Windows: Double Pane Windows, Window Coverings
    • Has basement: No
    • Number of fireplaces: 1
    • Fireplace features: Family Room
    Interior area
    • Total structure area: 1,579
    • Total interior livable area: 1,579 sqft
    • Finished area above ground: 1,579

    Property

    Parking
    • Total spaces: 2
    • Parking features: Concrete
    • Garage spaces: 2
    Features
    • Levels: One
    • Stories: 1
    • Patio & porch: Front Porch, Patio
    • Exterior features: Garden, Private Yard
    • Fencing: Full
    Lot
    • Size: 6,250 sqft
    • Features: Level
    Details
    • Parcel number: 619219020
    • Zoning: S-SU-D
    • Special conditions: Standard

    Construction

    Type & style
    • Home type: SingleFamily
    • Property subtype: Single Family Residence
    Materials
    • Wood Siding
    • Roof: Composition
    Condition
    • Updated/Remodeled
    • Year built: 1947
    Details
    • Warranty included: Yes

    Utilities & green energy

    • Sewer: Public Sewer
    • Water: Public

    Community & neighborhood

    Security
    • Security features: Carbon Monoxide Detector(s)
    Location
    • Region: Denver
    • Subdivision: Virginia Village

    Other

    Other facts
    • Listing terms: 1031 Exchange,Cash,Conventional,FHA,Jumbo,USDA Loan,VA Loan
    • Ownership: Individual
    • Road surface type: Paved

    Price history

    DateEventPrice
    5/28/2026Sold$560,000-0.9%$355/sqft
    Source: REcolorado as distributed by MLS GRID #4248679 Report a problem
    4/26/2026Pending sale$565,000$358/sqft
    Source: REcolorado as distributed by MLS GRID #4248679 Report a problem
    4/13/2026Listed for sale$565,000$358/sqft
    Source: REcolorado as distributed by MLS GRID #4248679 Report a problem
    4/5/2026Pending sale$565,000$358/sqft
    Source: REcolorado as distributed by MLS GRID #4248679 Report a problem
    4/2/2026Price change$565,000-1.7%$358/sqft
    Source: REcolorado as distributed by MLS GRID #4248679 Report a problem
    3/29/2026Pending sale$575,000$364/sqft
    Source: REcolorado as distributed by MLS GRID #4248679 Report a problem
    3/5/2026Listed for sale$575,000+204.2%$364/sqft
    Source: REcolorado as distributed by MLS GRID #4248679 Report a problem
    9/30/2011Sold$189,000-5%$120/sqft
    Source: Public Record Report a problem
    7/1/2011Price change$199,000-6.1%$126/sqft
    Source: RE/MAX of Cherry Creek #1012621 Report a problem
    5/27/2011Price change$212,000-3.2%$134/sqft
    Source: RE/MAX of Cherry Creek #1012621 Report a problem
    4/27/2011Listed for sale$219,000$139/sqft
    Source: RE/MAX of Cherry Creek #1012621 Report a problem

    Public tax history

    YearProperty taxesTax assessment
    2024$2,507 +24.8%$32,360 -8.5%
    2023$2,009 +3.6%$35,380 +40.1%
    2022$1,939 +11.6%$25,260 -2.8%
    2021$1,738 +2.9%$25,990 +11%
    2020$1,690 +4.2%$23,424 -0.7%
    2019$1,621 $23,587 +12.6%
    2018$1,621 +0.3%$20,950
    2017$1,616 +13.3%$20,950 +14.8%
    2016$1,426 +17.3%$18,250
    2015$1,216 0%$18,250 +24.7%
    2014$1,216 +4.3%$14,640
    2013$1,166 +17.9%$14,640 +5.6%
    2012$989 +0.5%$13,870
    2011$984 +2.2%$13,870 -6.2%
    2010$963 +73.7%$14,780
    2009$554 -0.2%$14,780 -9.1%
    2008$555 +5.7%$16,260
    2007$526 -49.5%$16,260 +3.5%
    2006$1,040 +9.3%$15,710
    2005$951 +117.4%$15,710 +3.5%
    2003$438 -49.1%$15,180 +3.8%
    2002$859 $14,630 +21.5%
    2001-- $12,040

    Find assessor info on the county website

    Neighborhood: Virginia Village

    Nearby schools

    GreatSchools rating
    Schools provided by the listing agent
    • Elementary: Ellis
    • Middle: Merrill
    • High: South
    • District: Denver 1

    Source: REcolorado as distributed by MLS GRID. This data may not be complete. We recommend contacting the local school district to confirm school assignments for this home.

    Get a cash offer in 3 minutes
    Find out how much your home could sell for in as little as 3 minutes with a no-obligation cash offer.
    Estimated market value
    $559,500
    Get a cash offer in 3 minutes
    Find out how much your home could sell for in as little as 3 minutes with a no-obligation cash offer.
    Estimated market value
    $559,500