Discover this beautifully updated 5-bedroom home in the Nevin Village Green neighborhood with super low property taxes! Nestled on a generous lot with charming curb appeal, this residence features a lush front yard, a two-car garage, and an inviting porch. Step inside to a modern interior adorned with crisp lines, soft neutral paint, recessed lighting, and luxury vinyl plank flooring throughout the main areas. The welcoming family room, complete with a cozy fireplace, flows seamlessly into the spacious dining area highlighted by stylish lighting. The kitchen is a chef’s dream, offering white shaker cabinets, elegant tile backsplash, quartz countertops, stainless steel appliances, and a central island. The large family room adjoining the kitchen creates an ideal space for entertaining. Upstairs, the owner’s suite features an electric fireplace for added warmth and comfort, plus a private bathroom equipped with designer finishes and a tiled shower. The upper level also boasts 4 generous bedrooms with plush carpeting and a pristine full bathroom. For added convenience, a powder room and laundry closet are located on the main level. The basement offers even more versatility with a bonus room perfectly suited for entertainment or a second family room, as well as a spacious bedroom with its own ensuite bath featuring elegant details and a tiled shower. A second laundry area makes the basement ideal for guests or multi-generational living. Outside, the expansive backyard has a large patio, perfect for outdoor gatherings and relaxation. Located just minutes from major highways, shopping, dining, and local amenities. This exceptional home blends comfort, style, and convenience for modern family living. Don’t miss the chance to make it yours!
Accepting backups
$550,000
1421 S Chambers Circle, Aurora, CO 80012
5beds
2,568sqft
:
Get pre-qualified$3,361/mo
Single Family Residence
Built in 1978
7,840 Square Feet Lot
$551,100 Zestimate®
$214/sqft
$-- HOA
What's special
- 22 days |
- 620 |
- 46 |
Zillow last checked:
Listing updated:
Listed by:
Alicia Luevano 720-427-1003 aluevanore@gmail.com,
Brokers Guild Real Estate
Source: REcolorado as distributed by MLS GRID,MLS#: 4017149
Facts & features
Interior
Bedrooms & bathrooms
- Bedrooms: 5
- Bathrooms: 4
- Full bathrooms: 3
- 1/2 bathrooms: 1
- Main level bathrooms: 1
Bedroom
- Features: Primary Suite
- Level: Upper
Bedroom
- Level: Upper
Bedroom
- Level: Upper
Bedroom
- Level: Upper
Bedroom
- Level: Basement
Bathroom
- Features: En Suite Bathroom, Primary Suite
- Level: Upper
Bathroom
- Level: Upper
Bathroom
- Level: Basement
Bathroom
- Level: Main
Heating
- Forced Air
Cooling
- Central Air
Appliances
- Included: Dishwasher, Disposal, Dryer, Electric Water Heater, Microwave, Oven, Refrigerator, Washer
- Laundry: In Unit, Laundry Closet
Features
- Built-in Features, Entrance Foyer, High Ceilings, High Speed Internet, Kitchen Island, Primary Suite, Quartz Counters, Walk-In Closet(s)
- Flooring: Carpet, Tile, Vinyl
- Windows: Double Pane Windows
- Basement: Finished,Full
- Number of fireplaces: 2
- Fireplace features: Living Room, Master Bedroom
Interior area
- Total structure area: 2,568
- Total interior livable area: 2,568 sqft
- Finished area above ground: 1,749
- Finished area below ground: 819
Property
Parking
- Total spaces: 2
- Parking features: Garage - Attached
- Attached garage spaces: 2
Features
- Levels: Two
- Stories: 2
- Patio & porch: Deck, Front Porch
- Exterior features: Private Yard, Rain Gutters
- Fencing: Full
Lot
- Size: 7,840 Square Feet
- Features: Landscaped, Level, Sprinklers In Front, Sprinklers In Rear
- Residential vegetation: Grassed
Details
- Parcel number: 031372674
- Zoning: RES
- Special conditions: Standard
Construction
Type & style
- Home type: SingleFamily
- Architectural style: Traditional
- Property subtype: Single Family Residence
Materials
- Frame, Wood Siding
- Roof: Composition
Condition
- Year built: 1978
Utilities & green energy
- Sewer: Public Sewer
- Water: Public
- Utilities for property: Cable Available, Electricity Connected, Natural Gas Available, Phone Available
Community & HOA
Community
- Security: Smoke Detector(s)
- Subdivision: Nevin Village Green Sub 6th Flg
HOA
- Has HOA: No
Location
- Region: Aurora
Financial & listing details
- Price per square foot: $214/sqft
- Tax assessed value: $428,100
- Annual tax amount: $2,207
- Date on market: 7/1/2026
- Listing terms: Cash,Conventional,FHA,VA Loan
- Exclusions: Sellers Personal Items, Staging
- Ownership: Individual
- Electric utility on property: Yes
- Road surface type: Paved
Estimated market value
$551,100
$524,000 - $579,000
$3,364/mo
Price history
| Date | Event | Price |
|---|---|---|
| 7/4/2026 | Pending sale | $550,000$214/sqft |
Source:  REcolorado as distributed by MLS GRID #4017149 Report a problem REcolorado as distributed by MLS GRID #4017149 Report a problem | ||
| 7/1/2026 | Listed for sale | $550,000+54.9%$214/sqft |
Source: REcolorado as distributed by MLS GRID #4017149 Report a problem | ||
| 4/22/2026 | Sold | $355,000$138/sqft |
Source: Public Record Report a problem | ||
Public tax history
| Year | Property taxes | Tax assessment |
|---|---|---|
| 2025 | $2,340 +3.1% | $26,757 -14% |
| 2024 | $2,270 +33.2% | $31,122 -11.4% |
| 2023 | $1,704 -3.1% | $35,144 +46.9% |
| 2022 | $1,759 | $23,922 -2.8% |
| 2021 | -- | $24,610 -0.7% |
| 2020 | $1,835 +41.8% | $24,775 |
| 2019 | $1,294 | $24,775 +27.4% |
| 2018 | $1,294 +15% | $19,440 |
| 2017 | $1,126 | $19,440 +29.5% |
| 2016 | -- | $15,013 |
| 2015 | -- | $15,013 +32.3% |
| 2014 | $681 +27.4% | $11,351 -12.8% |
| 2013 | $535 | $13,010 |
| 2012 | -- | $13,010 |
| 2011 | $990 +1.1% | $13,010 +6.5% |
| 2010 | $980 +39% | $12,220 |
| 2009 | $705 | $12,220 -27.1% |
| 2008 | -- | $16,764 |
| 2007 | -- | $16,764 -1.2% |
| 2006 | -- | $16,962 |
| 2005 | -- | $16,962 +6.3% |
| 2002 | $1,226 +13.5% | $15,960 +16.8% |
| 2001 | $1,079 | $13,670 |
Find assessor info on the county website
Monthly payment
Est. payment
Payment breakdown
Explore the cost of this home by adjusting the details. Changes won't be saved.Climate risks
Neighborhood: Willow Park
Nearby schools
GreatSchools rating
- 4/10Jewell Elementary SchoolGrades: PK-5Distance: 0.6 mi
- 3/10Aurora Hills Middle SchoolGrades: 6-8Distance: 1.4 mi
- 2/10Gateway High SchoolGrades: 9-12Distance: 0.1 mi
Schools provided by the listing agent
- Elementary: Jewell
- Middle: Aurora Hills
- High: Gateway
- District: Adams-Arapahoe 28J
Source: REcolorado as distributed by MLS GRID. This data may not be complete. We recommend contacting the local school district to confirm school assignments for this home.
- $505,4005 bd3 ba2.6k sqft1411 S Chambers Cir, Aurora, CO 80012Off Market

- $525,0005 bd3 ba2.6k sqft1431 S Chambers Cir, Aurora, CO 80012Sold
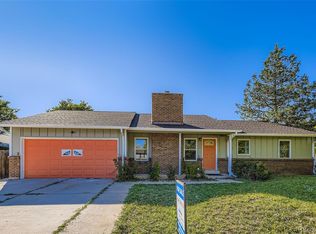
- $225,0004 bd3 ba2k sqft1401 S Chambers Cir, Aurora, CO 80012Sold

- $490,9003 bd3 ba2.6k sqft1441 S Chambers Cir, Aurora, CO 80012Off Market
- $555,0004 bd3 ba2.3k sqft1422 S Chambers Cir, Aurora, CO 80012Sold
- $438,3003 bd2 ba1.5k sqft1432 S Chambers Cir, Aurora, CO 80012Off Market
- $475,0004 bd3 ba2.6k sqft1399 S Chambers Cir, Aurora, CO 80012Sold
- $473,3004 bd3 ba1.7k sqft1412 S Chambers Cir, Aurora, CO 80012Off Market
A local agent can set up tours, give advice and negotiate with sellers.
Similar homes
- $524,9995 bd3 ba2.3k sqft1526 S Ursula Court, Aurora, CO 80012For Sale

 MLS ID #3391809, Karine Welton, HomeSmart. REcolorado as distributed by MLS GRID
 - $529,0004 bd4 ba2.3k sqft392 Zion Street, Aurora, CO 80011For Sale
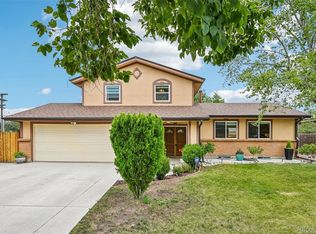 MLS ID #6163972, Aaron Lipman, Thrive Real Estate Group. REcolorado as distributed by MLS GRID
 - $525,0005 bd3 ba2k sqft19695 E Amherst Drive, Aurora, CO 80013For Sale
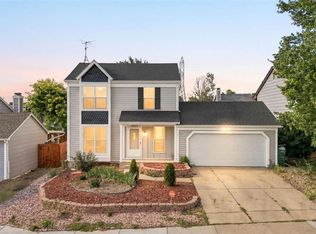 MLS ID #7288913, Cameron Burgess, LPT Realty. REcolorado as distributed by MLS GRID
 - $539,9003 bd2 ba3.2k sqft14984 E Adriatic Place, Aurora, CO 80014For Sale
 MLS ID #2278428, Estela Alvidrez, Resident Realty South Metro. REcolorado as distributed by MLS GRID
 - $575,0004 bd3 ba2.1k sqft12153 E Amherst Circle, Aurora, CO 80014For SaleMLS ID #6325790, Ryan Pue, Compass - Denver. REcolorado as distributed by MLS GRID
- $509,9004 bd3 ba2.1k sqft328 Troy Street, Aurora, CO 80011For SaleMLS ID #5543375, Ana Maldonado, Key Team Real Estate Corp.. REcolorado as distributed by MLS GRID
- $525,0003 bd4 ba2.5k sqft2212 S Nome Ct, Aurora, CO 80014For Sale
 MLS ID #1063795, Liz Poladsky, Compass-Denver. IRES as distributed by MLS GRID
 - $595,0005 bd4 ba2.7k sqft4669 S Idalia Street, Aurora, CO 80015For SaleMLS ID #9630478, Chad Leczinski, NAV Real Estate. REcolorado as distributed by MLS GRID
- $519,9004 bd2 ba2k sqft18805 E Napa Drive, Aurora, CO 80013For SaleMLS ID #5263125, Robert Hryniewich, HomeSmart. REcolorado as distributed by MLS GRID
- $625,0004 bd3 ba3.7k sqft320 Oswego Court, Aurora, CO 80010For SaleMLS ID #4376258, Sarah Cowan, Guide Real Estate. REcolorado as distributed by MLS GRID
- $600,0005 bd4 ba2.9k sqft5134 S Ukraine Street, Aurora, CO 80015For SaleMLS ID #6249880, The Keach Group, Redfin Corporation. REcolorado as distributed by MLS GRID
- $509,9003 bd3 ba2.2k sqft19906 E Dartmouth Place, Aurora, CO 80013For SaleMLS ID #4321492, Gabriel Bramlett, Orchard Brokerage LLC. REcolorado as distributed by MLS GRID
- $489,9004 bd3 ba1.8k sqft19644 E Girard Drive, Aurora, CO 80013For SaleMLS ID #3363968, Wisdom Real Estate, Wisdom Real Estate. REcolorado as distributed by MLS GRID
- $540,0005 bd2 ba2.1k sqft6120 W Arkansas Avenue, Denver, CO 80232For SaleMLS ID #8279795, Kennen Cohen, Your Castle Real Estate Inc. REcolorado as distributed by MLS GRID
- $650,0005 bd3 ba2.4k sqft7893 E Hampden Circle, Denver, CO 80237For SaleMLS ID #3926322, Kayla Schmitz, Compass - Denver. REcolorado as distributed by MLS GRID
- $745,0004 bd3 ba2.7k sqft4052 S Willow Way, Denver, CO 80237For SaleMLS ID #9019791, Carol Hoffman, Keller Williams DTC. REcolorado as distributed by MLS GRID
- $599,1004 bd2 ba2.1k sqft3148 E Maplewood Avenue, Centennial, CO 80121For SaleMLS ID #6379000, Symantha Rodriguez, Compass - Denver. REcolorado as distributed by MLS GRID
- $625,0004 bd3 ba2.6k sqft3076 S Holly Place, Denver, CO 80222For SaleMLS ID #4351515, Maytal Hess, Colorado Realty Network Inc.. REcolorado as distributed by MLS GRID
- $605,0004 bd3 ba2.6k sqft6258 S Madison Drive, Centennial, CO 80121For SaleMLS ID #3097560, Steven Hayden, eLIST Realty LLC. REcolorado as distributed by MLS GRID
- $565,0005 bd2 ba2k sqft6340 W 61st Avenue, Arvada, CO 80003For SaleMLS ID #2183461, Jason Lewis, Your Castle Real Estate Inc. REcolorado as distributed by MLS GRID
