Charming Ranch-Style Home with Walk-Out Basement
Discover comfort and functionality in this modest ranch-style home featuring 4 bedrooms, 2 bathrooms, and a single attached garage. Nestled in a quiet neighborhood, this home offers a warm and welcoming layout with beautiful wood flooring throughout much of the main level.
The main floor features a cozy living room with wood floors, a kitchen that opens to the dining area, and three comfortable bedrooms. The primary bedroom includes a single closet and a sliding door that opens to a covered deck—ideal for morning coffee or evening relaxation. A full bathroom completes the main level.
Downstairs, the walk-out basement offers added living space with a fourth bedroom featuring a double closet, a 3/4 bathroom, and a separate laundry room. The spacious family room provides direct access to the backyard through a single door, perfect for indoor-outdoor living.
This home combines charm and practicality, making it a great option for a variety of lifestyles. Schedule your tour today!
Sold for $222,800
$222,800
1421 S Point Dr, Sioux Falls, SD 57103
4beds
1,492sqft
Single Family Residence
Built in 1960
9,099 Square Feet Lot
$223,200 Zestimate®
$149/sqft
$1,667 Estimated rent
Home value
$223,200
$208,000 - $241,000
$1,667/mo
Zestimate® history
Owner options
List your home for rent
$1,667/mo
Rent Zestimate®
Find your next renter with Zillow Rental Manager. Plus, with online applications, you can quickly screen prospective tenants – for free.
$1,667/mo
Rent Zestimate®
Refinance and save
$1,553/mo
Est. payment
Refinancing to a lower rate could help reduce your monthly payments and save thousands over the life of the loan.
$1,553/mo
Est. payment
Explore your selling options
Work with a Zillow partner agent
Leverage their expertise and Zillow's premium Showcase listings to get your home seen by more buyers.
Get startedList with your own agent
Get your home in front of millions of buyers by listing it on Zillow.
Learn how to do itSell it yourself
Take full control of how buyers see your home on Zillow by listing For Sale by Owner (FSBO).
List your homeWhat's special
Spacious family roomQuiet neighborhoodBeautiful wood flooringComfortable bedroomsAdded living space
Zillow last checked:
Listing updated:
Listed by:
Ron P Weber OFFICE:605-336-2100,
Hegg, REALTORS 605-336-2100
Bought with:
Ryan R Olson
Source: Realtor Association of the Sioux Empire,MLS#: 22502030
Facts & features
Interior
Bedrooms & bathrooms
- Bedrooms: 4
- Bathrooms: 2
- Full bathrooms: 1
- 3/4 bathrooms: 1
- Main level bedrooms: 3
Primary bedroom
- Description: Sgl Closet,Frnch Dr to Deck,Wood Flr
- Level: Main
- Area: 110
- Dimensions: 11 x 10
Bedroom 2
- Description: Sgl Closet,Wood Floor
- Level: Main
- Area: 121
- Dimensions: 11 x 11
Bedroom 3
- Description: Wood Floor
- Level: Main
- Area: 100
- Dimensions: 10 x 10
Bedroom 4
- Description: Dbl Closet
- Level: Basement
- Area: 132
- Dimensions: 12 x 11
Dining room
- Description: CF
- Level: Main
- Area: 70
- Dimensions: 10 x 7
Family room
- Level: Basement
- Area: 231
- Dimensions: 21 x 11
Kitchen
- Description: Sgl Door to Deck
- Level: Main
- Area: 98
- Dimensions: 14 x 7
Living room
- Description: Wood Floor
- Level: Main
- Area: 208
- Dimensions: 16 x 13
Heating
- Natural Gas
Cooling
- Central Air
Features
- 3+ Bedrooms Same Level, Master Downstairs
- Flooring: Carpet, Vinyl
- Basement: Full
Interior area
- Total interior livable area: 1,492 sqft
- Finished area above ground: 912
- Finished area below ground: 580
Property
Parking
- Total spaces: 1
- Parking features: Concrete
- Garage spaces: 1
Features
- Patio & porch: Deck
Lot
- Size: 9,099 Square Feet
- Features: City Lot
Details
- Parcel number: 35980
Construction
Type & style
- Home type: SingleFamily
- Architectural style: Ranch
- Property subtype: Single Family Residence
Materials
- Metal
- Roof: Composition
Condition
- Year built: 1960
Utilities & green energy
- Sewer: Public Sewer
- Water: Public
Community & HOA
Community
- Subdivision: Hilltop Heights Addn
HOA
- Has HOA: No
Location
- Region: Sioux Falls
Financial & listing details
- Price per square foot: $149/sqft
- Tax assessed value: $198,600
- Annual tax amount: $2,663
- Date on market: 7/23/2025
- Listing terms: Conventional
- Road surface type: Asphalt, Curb and Gutter
Price history
| Date | Event | Price |
|---|---|---|
| 5/30/2025 | Sold | $222,800+8.7%$149/sqft |
Source:  Realtor Association of the Sioux Empire #22502030 Report a problem Realtor Association of the Sioux Empire #22502030 Report a problem | ||
| 3/27/2025 | Listed for sale | $205,000$137/sqft |
Source: Realtor Association of the Sioux Empire #22502030 Report a problem | ||
Public tax history
| Year | Property taxes | Tax assessment |
|---|---|---|
| 2025 | $2,584 +0.6% | $198,600 +1.4% |
| 2024 | $2,568 -3.6% | $195,900 +5.9% |
| 2023 | $2,663 +1.8% | $184,900 +7.9% |
| 2022 | $2,616 +16.3% | $171,300 +20.5% |
| 2021 | $2,250 +9.1% | $142,200 +2.3% |
| 2020 | $2,062 +6.4% | $139,000 +14.6% |
| 2018 | $1,938 -1.2% | $121,302 +1.9% |
| 2017 | $1,961 +1.2% | $118,995 +8.7% |
| 2016 | $1,938 +7.6% | $109,448 +3.1% |
| 2015 | $1,800 +3.7% | $106,163 |
| 2014 | $1,737 +7.5% | $106,163 +4.4% |
| 2013 | $1,616 | $101,684 +1.6% |
| 2012 | $1,616 | $100,042 -7.4% |
| 2011 | -- | $108,078 |
| 2010 | -- | $108,078 |
| 2009 | $1,651 | $108,078 |
| 2008 | -- | $108,078 +5.4% |
| 2007 | -- | $102,552 |
Find assessor info on the county website
Neighborhood: 57103
Nearby homes
- $226,2003 bd2 ba912 sqft1425 S Point Dr, Sioux Falls, SD 57103Off Market
- $228,2003 bd2 ba912 sqft1417 S Point Dr, Sioux Falls, SD 57103Off Market
- $315,1004 bd2 ba1.9k sqft1429 S Point Dr, Sioux Falls, SD 57103Off Market

- $347,5003 bd2 ba2k sqft1432 S Point Dr, Sioux Falls, SD 57103Sold
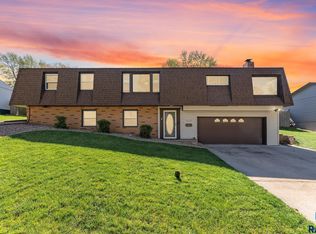
- $225,1004 bd1 ba912 sqft1413 S Point Dr, Sioux Falls, SD 57103Off Market
- $262,1003 bd1 ba1.6k sqft1416 S Olive Dr, Sioux Falls, SD 57103Off Market
- $235,2002 bd2 ba1.3k sqft1412 S Olive Dr, Sioux Falls, SD 57103Off Market
- $265,4003 bd2 ba1.5k sqft1436 S Point Dr, Sioux Falls, SD 57103Off Market
Nearby schools
GreatSchools rating
- 4/10Cleveland Elementary - 14Grades: PK-5Distance: 0.3 mi
- 8/10Ben Reifel Middle School - 68Grades: 6-8Distance: 2.4 mi
- 4/10Washington High School - 01Grades: 9-12Distance: 1.5 mi
Schools provided by the listing agent
- Elementary: Cleveland ES
- Middle: Ben Reifel Middle School
- High: Washington HS
- District: Sioux Falls
Source: Realtor Association of the Sioux Empire. This data may not be complete. We recommend contacting the local school district to confirm school assignments for this home.
Sell for more on Zillow
Get a Zillow Showcase℠ listing at no additional cost and you could sell for .
$223,200
2% more
+$4,464
With Zillow Showcase(estimated)
$227,664
Sell for more on Zillow
Get a Zillow Showcase℠ listing at no additional cost and you could sell for .
$223,200
2% more
+$4,464
With Zillow Showcase(estimated)
$227,664
- South Dakota
- Minnehaha County
- Sioux Falls
- 57103
- 1421 S Point Dr
