Step into this beautifully updated mid-century home where classic charm meets modern comfort. Lovingly owned by the same sellers for 40 years, this home reflects pride of ownership and thoughtful updates throughout, offering a seamless blend of timeless design and modern convenience. The light-filled kitchen features elegant granite countertops, ample cabinetry, and a functional layout perfect for both everyday living and entertaining. Walk-in pantry with laundry. The fabulous, fully updated bathroom showcases stylish finishes and a clean, modern feel. As part of the living room, you will love the office alcove and included commercial-grade desk. Enjoy the convenience of a spacious, permitted garage—ideal for parking, storage, or a workshop—with potential for conversion to an ADU (buyer to verify). Storage is abundant, with two large attics and three sheds—one attached—providing plenty of room for organization and hobbies. Outside, a large backyard offers space to garden, relax, or entertain. Situated on a desirable block with wonderful neighbors on a safe and quiet street, this home also provides easy access to Mall 205 and the brand-new Parklane Park. Located in an easy Portland commute area, it offers the perfect balance of tranquility and accessibility—a rare opportunity to own a move-in-ready mid-century gem in a highly desirable location. [Home Energy Score = 4. HES Report at https://rpt.greenbuildingregistry.com/hes/OR10245843]
Sold
$428,000
1421 SE 145th Ave, Portland, OR 97233
3beds
1,195sqft
Residential, Single Family Residence
Built in 1962
7,840 Square Feet Lot
$421,400 Zestimate®
$358/sqft
$2,423 Estimated rent
Home value
$421,400
$396,000 - $451,000
$2,423/mo
Zestimate® history
Owner options
List your home for rent
$2,423/mo
Rent Zestimate®
Find your next renter with Zillow Rental Manager. Plus, with online applications, you can quickly screen prospective tenants – for free.
$2,423/mo
Rent Zestimate®
Refinance and save
$2,859/mo
Est. payment
Refinancing to a lower rate could help reduce your monthly payments and save thousands over the life of the loan.
$2,859/mo
Est. payment
Explore your selling options
Work with a Zillow partner agent
Leverage their expertise and Zillow's premium Showcase listings to get your home seen by more buyers.
Get startedList with your own agent
Get your home in front of millions of buyers by listing it on Zillow.
Learn how to do itSell it yourself
Take full control of how buyers see your home on Zillow by listing For Sale by Owner (FSBO).
List your homeWhat's special
Beautifully updated mid-century homeLight-filled kitchenElegant granite countertopsAmple cabinetryWalk-in pantry with laundry
Zillow last checked:
Listing updated:
Listed by:
Paul Warren #AGENT_PHONE,
MORE Realty
Bought with:
Anthony Pham, 201235920
Capitol Real Estate
Source: RMLS (OR),MLS#: 603927264
Facts & features
Interior
Bedrooms & bathrooms
- Bedrooms: 3
- Bathrooms: 1
- Full bathrooms: 1
- Main level bathrooms: 1
Rooms
- Room types: Bedroom 2, Bedroom 3, Dining Room, Family Room, Kitchen, Living Room, Primary Bedroom
Primary bedroom
- Features: Closet Organizer, Hardwood Floors, Double Closet
- Level: Main
- Area: 140
- Dimensions: 14 x 10
Bedroom 2
- Features: Closet Organizer, Hardwood Floors, Double Closet
- Level: Main
- Area: 110
- Dimensions: 11 x 10
Bedroom 3
- Features: Hardwood Floors
- Level: Main
- Area: 80
- Dimensions: 8 x 10
Dining room
- Level: Main
- Area: 110
- Dimensions: 11 x 10
Kitchen
- Level: Main
- Area: 96
- Width: 8
Living room
- Level: Main
- Area: 324
- Dimensions: 27 x 12
Heating
- Forced Air 90
Cooling
- Wall Unit(s), Window Unit(s)
Appliances
- Included: Dishwasher, Free-Standing Range, Free-Standing Refrigerator, Microwave, Stainless Steel Appliance(s), Washer/Dryer, Gas Water Heater
- Laundry: Laundry Room
Features
- Granite, Closet Organizer, Double Closet, Pantry
- Flooring: Hardwood, Tile, Wall to Wall Carpet, Wood
- Windows: Double Pane Windows, Vinyl Frames
- Basement: Crawl Space
- Number of fireplaces: 1
- Fireplace features: Wood Burning, Outside
Interior area
- Total structure area: 1,195
- Total interior livable area: 1,195 sqft
Property
Parking
- Total spaces: 2
- Parking features: Driveway, On Street, Garage Door Opener, Detached
- Garage spaces: 2
- Has uncovered spaces: Yes
Accessibility
- Accessibility features: Accessible Entrance, Builtin Lighting, Garage On Main, Ground Level, Minimal Steps, Natural Lighting, One Level, Parking, Utility Room On Main, Accessibility
Features
- Levels: One
- Stories: 1
- Patio & porch: Covered Deck, Covered Patio
- Fencing: Fenced
- Has view: Yes
- View description: City, Territorial
Lot
- Size: 7,840 Square Feet
- Features: Level, Private, Trees, SqFt 7000 to 9999
Details
- Additional structures: Workshop
- Parcel number: R112490
Construction
Type & style
- Home type: SingleFamily
- Architectural style: Mid Century Modern
- Property subtype: Residential, Single Family Residence
Materials
- Wood Siding
- Foundation: Concrete Perimeter, Slab
- Roof: Composition
Condition
- Resale
- New construction: No
- Year built: 1962
Utilities & green energy
- Gas: Gas
- Sewer: Public Sewer
- Water: Public
- Utilities for property: Cable Connected
Community & HOA
Community
- Security: Entry, Security System, Security System Owned
HOA
- Has HOA: No
Location
- Region: Portland
Financial & listing details
- Price per square foot: $358/sqft
- Tax assessed value: $363,880
- Annual tax amount: $4,002
- Date on market: 3/19/2026
- Listing terms: Cash,Conventional,FHA
- Road surface type: Paved
Price history
| Date | Event | Price |
|---|---|---|
| 4/20/2026 | Sold | $428,000+0.7%$358/sqft |
Source:  RMLS (OR) #603927264 Report a problem RMLS (OR) #603927264 Report a problem | ||
| 3/19/2026 | Pending sale | $425,000$356/sqft |
Source: RMLS (OR) #603927264 Report a problem | ||
| 3/19/2026 | Listed for sale | $425,000$356/sqft |
Source: RMLS (OR) #603927264 Report a problem | ||
Public tax history
| Year | Property taxes | Tax assessment |
|---|---|---|
| 2025 | $4,003 +4.3% | $173,010 +3% |
| 2024 | $3,838 +4.5% | $167,980 +3% |
| 2023 | $3,674 +2.5% | $163,090 +3% |
| 2022 | $3,585 -0.9% | $158,340 +3% |
| 2021 | $3,616 +12.1% | $153,730 +3% |
| 2020 | $3,224 +3.9% | $149,260 +3% |
| 2019 | $3,103 | $144,920 +3% |
| 2018 | $3,103 +3.5% | $140,700 +3% |
| 2017 | $2,999 +7.6% | $136,610 +3% |
| 2016 | $2,786 | $132,640 +3% |
| 2015 | $2,786 +2.6% | $128,780 +3% |
| 2014 | $2,716 +19.3% | $125,030 +3% |
| 2013 | $2,276 +1.9% | $121,390 +3% |
| 2012 | $2,233 -1.5% | $117,860 +3% |
| 2011 | $2,267 -7.7% | $114,430 +3% |
| 2010 | $2,456 +4% | $111,100 +3% |
| 2009 | $2,362 +5.9% | $107,870 +3% |
| 2008 | $2,230 +0.1% | $104,730 +3% |
| 2007 | $2,228 +3.3% | $101,680 +3% |
| 2006 | $2,158 +2.3% | $98,720 +3% |
| 2005 | $2,109 +3% | $95,850 +3% |
| 2004 | $2,047 +1.8% | $93,060 +3% |
| 2003 | $2,010 +8.9% | $90,350 +3% |
| 2002 | $1,845 +12.9% | $87,720 +6.1% |
| 2000 | $1,634 | $82,690 |
Find assessor info on the county website
Neighborhood: Centennial
Nearby homes
- $416,1004 bd1 ba1.7k sqft1411 SE 145th Ave, Portland, OR 97233Off Market
- $364,9003 bd1 ba1k sqft1431 SE 145th Ave, Portland, OR 97233Off Market
- $399,0003 bd1 ba940 sqft1505 SE 145th Ave, Portland, OR 97233Sold
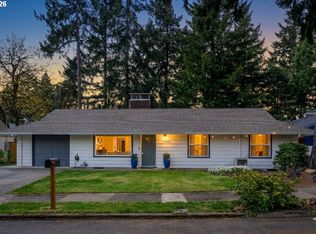
- $381,3003 bd1 ba858 sqft1418 SE 143rd Pl, Portland, OR 97233Off Market

- $427,6003 bd2 ba1.3k sqft1406 SE 143rd Pl, Portland, OR 97233Off Market
- $269,810-- bd2 ba1.5k sqft1434 SE 143rd Pl, Portland, OR 97233Off Market
- $444,600-- bd2 ba1.5k sqft1434 SE 143rd Pl, Portland, OR 97233Off Market
- $530,0004 bd2 ba1.6k sqft1401 SE 145th Ave, Portland, OR 97233Sold
Nearby schools
GreatSchools rating
- 6/10Parklane Elementary SchoolGrades: K-5Distance: 0.7 mi
- 1/10Oliver MiddleGrades: 6-8Distance: 0.7 mi
- 4/10Centennial High SchoolGrades: 9-12Distance: 2.1 mi
Schools provided by the listing agent
- Elementary: Parklane
- Middle: Oliver
- High: Centennial
Source: RMLS (OR). This data may not be complete. We recommend contacting the local school district to confirm school assignments for this home.
Get a cash offer in 3 minutes
Find out how much your home could sell for in as little as 3 minutes with a no-obligation cash offer.
Estimated market value
$421,400
Get a cash offer in 3 minutes
Find out how much your home could sell for in as little as 3 minutes with a no-obligation cash offer.
Estimated market value
$421,400
- Oregon
- Multnomah County
- Portland
- 97233
- Centennial
- 1421 SE 145th Ave
