Beautifully appointed two-level care home offering ample space, comfort, and functionality for both residents and caregivers. This well-maintained property is an established, income-producing business with a strong operational foundation, making it an excellent opportunity for both experienced operators and those looking to enter the care home industry. The seller is willing to provide support during the transition period to help ensure continuity and success.The thoughtfully designed layout includes generous living areas, well-proportioned resident rooms, and a separate lower level featuring a dedicated movie theater space. The home is fully ADA accessible and currently licensed, designed to meet the needs of residents while maintaining a warm, residential atmosphere.Situated in a convenient and desirable location, the property offers both functionality and long-term value. Buyers must qualify and obtain their own license through the Oregon Department of Human Services (ODHS) to operate the facility.Out of respect for the privacy of the sellers and residents, please do not disturb. All showings are strictly by appointment only.
Sold
$1,310,000
1421 SE 35th Ave, Hillsboro, OR 97123
8beds
5,094sqft
Residential, Single Family Residence
Built in 1999
0.31 Acres Lot
$1,309,200 Zestimate®
$257/sqft
$3,858 Estimated rent
Home value
$1,309,200
$1.24M - $1.37M
$3,858/mo
Zestimate® history
Owner options
List your home for rent
$3,858/mo
Rent Zestimate®
Find your next renter with Zillow Rental Manager. Plus, with online applications, you can quickly screen prospective tenants – for free.
$3,858/mo
Rent Zestimate®
Refinance and save
$6,444/mo
Est. payment
Refinancing to a lower rate could help reduce your monthly payments and save thousands over the life of the loan.
$6,444/mo
Est. payment
Explore your selling options
Work with a Zillow partner agent
Leverage their expertise and Zillow's premium Showcase listings to get your home seen by more buyers.
Get startedList with your own agent
Get your home in front of millions of buyers by listing it on Zillow.
Learn how to do itSell it yourself
Take full control of how buyers see your home on Zillow by listing For Sale by Owner (FSBO).
List your homeWhat's special
Two-level care homeFully ada accessibleWell-proportioned resident roomsWarm residential atmosphere
Zillow last checked:
Listing updated:
Listed by:
Adriana Gavozdea 503-830-1074,
Premiere Property Group, LLC
Bought with:
Dorothea Chakos, 201225991
Berkshire Hathaway HomeServices NW Real Estate
Source: RMLS (OR),MLS#: 511387778
Facts & features
Interior
Bedrooms & bathrooms
- Bedrooms: 8
- Bathrooms: 7
- Full bathrooms: 3
- Partial bathrooms: 4
- Main level bathrooms: 5
Rooms
- Room types: Bedroom 4, Bedroom 5, Bedroom 6, Bedroom 2, Bedroom 3, Dining Room, Family Room, Kitchen, Living Room, Primary Bedroom
Primary bedroom
- Level: Main
Bedroom 1
- Level: Lower
Bedroom 2
- Level: Main
Bedroom 3
- Level: Main
Bedroom 4
- Level: Main
Bedroom 5
- Level: Main
Dining room
- Level: Main
Family room
- Level: Main
Kitchen
- Level: Main
Living room
- Level: Main
Heating
- Forced Air
Cooling
- Central Air
Appliances
- Included: Dishwasher, Disposal, ENERGY STAR Qualified Appliances, Microwave, Stainless Steel Appliance(s), Gas Water Heater
- Laundry: Laundry Room
Features
- Quartz
- Flooring: Wall to Wall Carpet
- Windows: Double Pane Windows
- Basement: Daylight,Finished,Full
- Number of fireplaces: 1
- Fireplace features: Gas
Interior area
- Total structure area: 5,094
- Total interior livable area: 5,094 sqft
Property
Parking
- Total spaces: 2
- Parking features: Driveway, Attached
- Attached garage spaces: 2
- Has uncovered spaces: Yes
Accessibility
- Accessibility features: Accessible Approachwith Ramp, Accessible Doors, Accessible Entrance, Caregiver Quarters, Parking, Rollin Shower, Accessibility
Features
- Stories: 2
- Patio & porch: Covered Patio, Patio
Lot
- Size: 0.31 Acres
- Features: SqFt 10000 to 14999
Details
- Parcel number: R2077598
Construction
Type & style
- Home type: SingleFamily
- Architectural style: Daylight Ranch,Mediterranean
- Property subtype: Residential, Single Family Residence
Materials
- Wood Composite
- Foundation: Slab
- Roof: Composition
Condition
- Resale
- New construction: No
- Year built: 1999
Utilities & green energy
- Gas: Gas
- Sewer: Public Sewer
- Water: Public
Community & HOA
HOA
- Has HOA: No
Location
- Region: Hillsboro
Financial & listing details
- Price per square foot: $257/sqft
- Tax assessed value: $1,144,480
- Annual tax amount: $10,431
- Date on market: 4/10/2026
- Cumulative days on market: 24 days
- Listing terms: Cash,Conventional,FHA,VA Loan
Price history
| Date | Event | Price |
|---|---|---|
| 6/11/2026 | Sold | $1,310,000-18.1%$257/sqft |
Source:  RMLS (OR) #511387778 Report a problem RMLS (OR) #511387778 Report a problem | ||
| 5/5/2026 | Pending sale | $1,600,000$314/sqft |
Source: RMLS (OR) #511387778 Report a problem | ||
| 4/11/2026 | Listed for sale | $1,600,000+80.8%$314/sqft |
Source: RMLS (OR) #511387778 Report a problem | ||
| 7/25/2022 | Sold | $885,000-8.8%$174/sqft |
Source: RMLS (OR) #22592186 Report a problem | ||
| 6/23/2022 | Pending sale | $969,900$190/sqft |
Source: RMLS (OR) #22592186 Report a problem | ||
| 6/16/2022 | Listed for sale | $969,900+98.3%$190/sqft |
Source: RMLS (OR) #22592186 Report a problem | ||
| 10/30/2015 | Sold | $489,000$96/sqft |
Source: RMLS (OR) #15297661 Report a problem | ||
| 9/18/2015 | Pending sale | $489,000$96/sqft |
Source: Homepath #15297661 Report a problem | ||
| 9/1/2015 | Price change | $489,000-3.1%$96/sqft |
Source: Homepath #15297661 Report a problem | ||
| 7/29/2015 | Price change | $504,900-9%$99/sqft |
Source: Homepath #15297661 Report a problem | ||
| 7/10/2015 | Listed for sale | $554,900$109/sqft |
Source: Homepath #15297661 Report a problem | ||
| 7/9/2015 | Pending sale | $554,900$109/sqft |
Source: Homepath #15297661 Report a problem | ||
| 6/29/2015 | Listed for sale | $554,900+12.1%$109/sqft |
Source: Coldwell Banker SEAL #15297661 Report a problem | ||
| 5/6/2015 | Listing removed | $494,900$97/sqft |
Source: Coldwell Banker SEAL #15297661 Report a problem | ||
| 4/24/2015 | Listed for sale | $494,900+7.1%$97/sqft |
Source: Coldwell Banker SEAL #15297661 Report a problem | ||
| 2/3/2015 | Sold | $461,893-1.7%$91/sqft |
Source: Public Record Report a problem | ||
| 4/3/2014 | Listing removed | $470,000$92/sqft |
Source: Projection Realty #14287105 Report a problem | ||
| 3/5/2014 | Listed for sale | $470,000+2.2%$92/sqft |
Source: Projection Realty #14287105 Report a problem | ||
| 11/1/2002 | Sold | $459,900+736.2%$90/sqft |
Source: Public Record Report a problem | ||
| 2/19/1999 | Sold | $55,000$11/sqft |
Source: Public Record Report a problem | ||
Public tax history
| Year | Property taxes | Tax assessment |
|---|---|---|
| 2025 | $10,431 +4.6% | $635,800 +7.3% |
| 2024 | $9,976 +2.9% | $592,550 +3% |
| 2023 | $9,692 +2.8% | $575,300 +3% |
| 2022 | $9,430 +5% | $558,550 |
| 2021 | $8,977 +2.2% | -- |
| 2020 | $8,783 +3% | $511,500 +3% |
| 2019 | $8,531 +4.5% | $496,610 |
| 2018 | $8,166 | $496,610 +6.1% |
| 2017 | $8,166 +6.7% | $468,110 +3% |
| 2016 | $7,654 | $454,480 +3% |
| 2015 | $7,654 +4.2% | $441,250 +3% |
| 2014 | $7,346 +2.8% | $428,400 +3% |
| 2013 | $7,143 +3.7% | $415,930 +3% |
| 2012 | $6,887 +3.2% | $403,820 -6.3% |
| 2011 | $6,674 +1.3% | $431,180 -11.3% |
| 2010 | $6,588 +3.6% | $486,160 -8.1% |
| 2009 | $6,360 +5.8% | $529,120 -5.8% |
| 2008 | $6,013 +0.4% | $561,560 -11.4% |
| 2007 | $5,986 +18.7% | $633,900 +2.9% |
| 2006 | $5,042 +18.6% | $616,110 +43.9% |
| 2005 | $4,252 +1.6% | $428,090 +3.5% |
| 2004 | $4,185 +3.1% | $413,440 +1.7% |
| 2003 | $4,060 +2.1% | $406,340 +25.9% |
| 2002 | $3,977 -0.6% | $322,640 -0.2% |
| 2001 | $4,000 +65.2% | $323,190 +47.2% |
| 2000 | $2,421 | $219,580 |
Find assessor info on the county website
Neighborhood: Brookwood
Nearby homes
- $561,4003 bd2 ba2.6k sqft3412 SE Willow St, Hillsboro, OR 97123Off Market
- $1,050,0005 bd7 ba5.1k sqft1465 SE 35th Ave, Hillsboro, OR 97123Sold

- $639,5004 bd3 ba3k sqft3384 SE Willow St, Hillsboro, OR 97123Off Market
- $850,9004 bd3 ba2.9k sqft1483 SE 35th Ave, Hillsboro, OR 97123Off Market
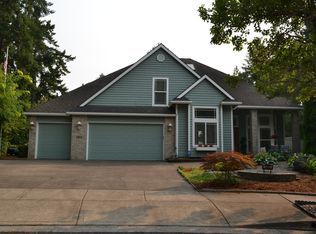
- $577,3003 bd2 ba1.8k sqft3522 SE Willow St, Hillsboro, OR 97123Off Market
- $660,0004 bd3 ba2.6k sqft3362 SE Willow St, Hillsboro, OR 97123Sold
- $631,3003 bd3 ba2.7k sqft3423 SE Willow St, Hillsboro, OR 97123Off Market
- $580,3003 bd2 ba1.6k sqft3377 SE Willow St, Hillsboro, OR 97123Off Market
Nearby schools
GreatSchools rating
- 7/10Brookwood Elementary SchoolGrades: K-6Distance: 0.6 mi
- 5/10South Meadows Middle SchoolGrades: 7-8Distance: 1.2 mi
- 4/10Hillsboro High SchoolGrades: 9-12Distance: 1.1 mi
Schools provided by the listing agent
- Elementary: Brookwood
- Middle: South Meadows
- High: Hillsboro
Source: RMLS (OR). This data may not be complete. We recommend contacting the local school district to confirm school assignments for this home.
Get a cash offer in 3 minutes
Find out how much your home could sell for in as little as 3 minutes with a no-obligation cash offer.
Estimated market value
$1,309,200
Get a cash offer in 3 minutes
Find out how much your home could sell for in as little as 3 minutes with a no-obligation cash offer.
Estimated market value
$1,309,200
- Oregon
- Washington County
- Hillsboro
- 97123
- Brookwood
- 1421 SE 35th Ave
Nearby cities
Nearby neighborhoods
Nearby zip codes
Other Hillsboro Topics
