Skip main navigation
Pending
  • Price cut: $10K (6/8)
    $624,900

    1421 SE Pine St, Portland, OR 97214

    3beds
    2,356sqft
    : 
    Loading
    Get pre-qualified
    Residential, Single Family Residence
    Built in 1908
    2,178 Square Feet Lot
    $-- Zestimate®
    $265/sqft
    $-- HOA

    What's special

    Modern updatesSleek quartz countertopsThoughtful improvementsUpdated landscapingFully updated kitchenRemodeled bathroomsUpdated light fixtures throughout
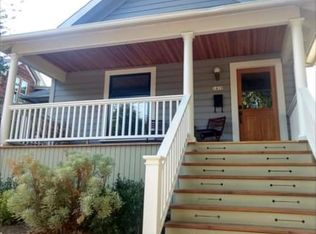
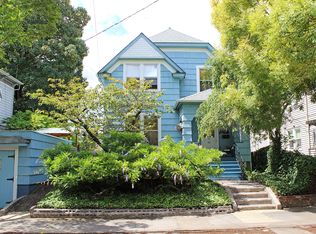
    HUGE REDUCTION! Classic Old Portland charm meets modern updates in this beautifully refreshed home in one of SE Portland’s most sought-after neighborhoods. Perfectly positioned for an easy walk to restaurants, coffee shops, parks, and local favorites, this location truly delivers the best of city living. Inside, you’ll find remodeled bathrooms and a fully updated kitchen featuring brand-new cabinetry, sleek quartz countertops, and stainless steel appliances—ideal for everyday living and entertaining alike. Fresh interior and exterior paint, updated light fixtures throughout, and thoughtful improvements give the home a clean, contemporary feel while maintaining its timeless character. Outside, enjoy updated landscaping and a newer fence, creating inviting and private outdoor spaces ready for summer gatherings or peaceful evenings at home. Opportunities to own a home in this price range in such a desirable SE Portland neighborhood are rare—don’t miss your chance to call this one home. 94/95 Walk/Bike Score. Buyer to verify ALL info. [Home Energy Score = 1. HES Report at https://rpt.greenbuildingregistry.com/hes/OR10244840]
    116 days
    |
    405
    |
    23
    |

    Zillow last checked:

    Listing updated:

    Listed by:

    Valerie Hunter damien376@comcast.net,

    H & H Preferred Real Estate,

    Damien Pogue 971-221-3109,

    H & H Preferred Real Estate

    Source: RMLS (OR),MLS#: 665289509MLS Logo

      Facts & features

      Interior

      Bedrooms & bathrooms
      • Bedrooms: 3
      • Bathrooms: 2
      • Full bathrooms: 1
      • Partial bathrooms: 1
      • Main level bathrooms: 1
      Rooms
      • Room types: Laundry, Bedroom 2, Bedroom 3, Dining Room, Family Room, Kitchen, Living Room, Primary Bedroom
      Primary bedroom
      • Level: Upper
      Bedroom 2
      • Level: Upper
      Bedroom 3
      • Level: Upper
      Dining room
      • Features: Sliding Doors
      • Level: Main
      Kitchen
      • Features: Updated Remodeled, Quartz
      • Level: Main
      Living room
      • Level: Main
      Heating
      • Forced Air
      Appliances
      • Included: Dishwasher, Free-Standing Range, Range Hood, Stainless Steel Appliance(s), Electric Water Heater
      • Laundry: Laundry Room
      Features
      • Updated Remodeled, Quartz
      • Flooring: Wall to Wall Carpet
      • Doors: Sliding Doors
      • Basement: Partial,Unfinished
      Interior area
      • Total structure area: 2,356
      • Total interior livable area: 2,356 sqft

      Property

      Parking
      • Parking features: On Street
      • Has uncovered spaces: Yes
      Features
      • Levels: Two
      • Stories: 2
      • Exterior features: Yard
      • Fencing: Fenced
      Lot
      • Size: 2,178 Square Feet
      • Features: Level, SqFt 0K to 2999
      Details
      • Parcel number: R100698

      Construction

      Type & style
      • Home type: SingleFamily
      • Property subtype: Residential, Single Family Residence
      Materials
      • Wood Siding
      Condition
      • Approximately,Updated/Remodeled
      • New construction: No
      • Year built: 1908

      Utilities & green energy

      • Gas: Gas
      • Sewer: Public Sewer
      • Water: Public

      Community & HOA

      HOA
      • Has HOA: No
      Location
      • Region: Portland

      Financial & listing details

      • Price per square foot: $265/sqft
      • Tax assessed value: $547,300
      • Date on market: 3/5/2026
      • Cumulative days on market: 117 days
      • Listing terms: Cash,Conventional,FHA,VA Loan

        Estimated market value

        Not available

        Estimated sales range

        Not available

        Not available

        Price history

        DateEventPrice
        6/15/2026Pending sale$624,900$265/sqft
        Source: RMLS (OR) #665289509 Report a problem
        6/8/2026Price change$624,900-1.6%$265/sqft
        Source: RMLS (OR) #665289509 Report a problem
        5/26/2026Price change$634,900-2.3%$269/sqft
        Source: RMLS (OR) #665289509 Report a problem
        5/4/2026Price change$649,900-1.5%$276/sqft
        Source: RMLS (OR) #665289509 Report a problem
        4/6/2026Price change$659,900-2.9%$280/sqft
        Source: RMLS (OR) #665289509 Report a problem
        3/5/2026Listed for sale$679,900+519.6%$289/sqft
        Source: RMLS (OR) #665289509 Report a problem
        12/1/1995Sold$109,725$47/sqft
        Source: Agent Provided Report a problem

        Public tax history

        YearProperty taxesTax assessment
        2025-- --
        2024-- --
        2023-- --
        2022-- --
        2021-- --
        2020-- --
        2019-- --
        2018-- --
        2017-- --
        2016-- --
        2015-- --
        2014-- --
        2013-- --
        2012-- --
        2011-- --
        2010-- --
        2009-- --
        2008-- --
        2007-- --
        2006-- --
        2005-- --
        2004-- --
        2003-- --
        2002-- --
        2000-- --
        1999-- --

        Find assessor info on the county website

        Monthly payment

        Est. payment

        Payment breakdown

        Explore the cost of this home by adjusting the details. Changes won't be saved.
        All calculations are estimates and provided by Zillow, Inc. for informational purposes only. Actual amounts may vary.
        HOA fees may include property taxes on listings classified as Co-Ops. Contact the listing agent and/or owner for fee details.
        Mortgage interest rates are dependent on a number of factors, including credit score, down payment, and repayment length. Interest rate data provided by Zillow Group Marketplace, Inc. as of 1/1/1970 from various mortgage lenders with which we have lead or other similar arrangements; the Estimated Payment is an average of those rates.
        See how much you could borrow to make a competitive offer.

        Climate risks

        Neighborhood: Buckman

        Getting around

        96 / 100
        Walker's Paradise
        59 / 100
        Good Transit
        95 / 100
        Biker's Paradise

        Nearby schools

        GreatSchools rating
        Schools provided by the listing agent
        • Elementary: Buckman
        • Middle: Hosford
        • High: Cleveland

        Source: RMLS (OR). This data may not be complete. We recommend contacting the local school district to confirm school assignments for this home.

        A local agent can set up tours, give advice and negotiate with sellers.

        Browse local experts

        Similar homes

        Skip to the end of the carouselSkip to the beginning of the carousel