Skip main navigation
Sold for $350,000
  • $350,000

    1421 SE Pioneer Rd, Des Moines, IA 50320

    3beds
    1,576sqft
    Single Family Residence
    Built in 2025
    0.46 Acres Lot
    $350,000 Zestimate®
    $222/sqft
    $2,050 Estimated rent

    Home value

    $350,000

    $333,000 - $368,000

    $2,050/mo

    Zestimate® history
    Loading
    Loading...

    Owner options

    List your home for rent

    $2,050/mo

    Rent Zestimate®

    Find your next renter with Zillow Rental Manager. Plus, with online applications, you can quickly screen prospective tenants – for free.

    Learn more

    $2,050/mo

    Rent Zestimate®

    Refinance and save

    $2,470/mo

    Est. payment

    Refinancing to a lower rate could help reduce your monthly payments and save thousands over the life of the loan.

    See today's rates

    $2,470/mo

    Est. payment

    Explore your selling options

    Work with a Zillow partner agent

    Leverage their expertise and Zillow's premium Showcase listings to get your home seen by more buyers.

    Get started

    List with your own agent

    Get your home in front of millions of buyers by listing it on Zillow.

    Learn how to do it

    Sell it yourself

    Take full control of how buyers see your home on Zillow by listing For Sale by Owner (FSBO).

    List your home

    What's special

    Nearly half-acre lotMain floor laundry
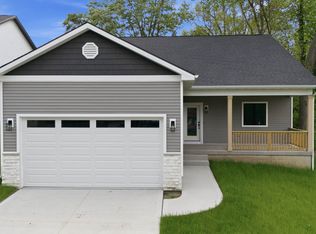
    Welcome to this brand new ranch-style home offering nearly 1,600 finished square feet on the main level, with another almost 1,600 square feet in the basement ready for your future vision! The unfinished lower level features high ceilings, insulation already completed, and egress windows in place. Making it ideal for adding additional bedrooms, living space, and instant future value. The main level features 3 spacious bedrooms and 2 full bathrooms, including a beautiful primary suite with a tiled walk-in shower. You'll also love the convenience of main floor laundry and the open layout designed for comfortable everyday living. Exiting out the side door leads you to a covered patio overlooking the nearly half-acre lot. Perfect for relaxing or entertaining outdoors. Built with quality in mind, this home features durable 2x6 construction for added strength and efficiency. And don't overlook the oversized 8-foot garage doors for the 2 stall garage, perfect for lifted trucks, larger vehicles, or extra storage needs. A 10-year tax abatement has been applied for. Buyers are encouraged to contact the city for confirmation and details. All information obtained from seller and public record.

    Zillow last checked:

    Listing updated:

    Listed by:

    Gilbert Gonzales (641)691-2642,

    RE/MAX Precision,

    Monica Amaya 515-202-2289,

    RE/MAX Precision

    Bought with:

    Gilbert Gonzales

    RE/MAX Precision

    Source: DMMLS,MLS#: 740376MLS LogoOriginating MLS: Des Moines Area Association of REALTORS

    Facts & features

    Interior

    Bedrooms & bathrooms
    • Bedrooms: 3
    • Bathrooms: 2
    • Full bathrooms: 2
    • Main level bedrooms: 3
    Heating
    • Forced Air, Gas, Natural Gas
    Cooling
    • Central Air
    Appliances
    • Included: Dishwasher, Microwave, Refrigerator, Stove
    • Laundry: Main Level
    Features
    • Dining Area, Eat-in Kitchen, See Remarks
    • Basement: Egress Windows,Unfinished
    • Number of fireplaces: 1
    • Fireplace features: Electric
    Interior area
    • Total structure area: 1,576
    • Total interior livable area: 1,576 sqft

    Property

    Parking
    • Total spaces: 2
    • Parking features: Attached, Garage, Two Car Garage
    • Attached garage spaces: 2
    Features
    • Stories: 1
    • Patio & porch: Covered, Patio
    • Exterior features: Patio
    Lot
    • Size: 0.46 Acres
    • Dimensions: 60.32 x 330.4
    • Features: Rectangular Lot
    Details
    • Parcel number: 01032414151053
    • Zoning: N3A

    Construction

    Type & style
    • Home type: SingleFamily
    • Architectural style: Ranch
    • Property subtype: Single Family Residence
    Materials
    • See Remarks
    • Foundation: Poured
    • Roof: Asphalt,Shingle
    Condition
    • New Construction
    • New construction: Yes
    • Year built: 2025

    Utilities & green energy

    • Sewer: Public Sewer
    • Water: Public

    Community & HOA

    HOA
    • Has HOA: No
    Location
    • Region: Des Moines

    Financial & listing details

    • Price per square foot: $222/sqft
    • Annual tax amount: $487
    • Date on market: 5/8/2026
    • Cumulative days on market: 235 days
    • Listing terms: Cash,Conventional,FHA,VA Loan
    • Road surface type: Concrete

    Price history

    DateEventPrice
    8/10/2026Sold$350,000-2.5%$222/sqft
    Source: DMMLS #740376 Report a problem
    7/6/2026Pending sale$359,000$228/sqft
    Source: DMMLS #740376 Report a problem
    5/8/2026Listed for sale$359,000-1.6%$228/sqft
    Source: DMMLS #740376 Report a problem
    4/17/2026Listing removed$364,900$232/sqft
    Source: DMMLS #729032 Report a problem
    3/11/2026Price change$364,900-6.4%$232/sqft
    Source: DMMLS #729032 Report a problem
    10/23/2025Listed for sale$389,900$247/sqft
    Source: DMMLS #729032 Report a problem

    Public tax history

    Tax history is unavailable.

    Neighborhood: Pioneer Park

    Nearby schools

    GreatSchools rating
    Schools provided by the listing agent
    • District: Des Moines Independent

    Source: DMMLS. This data may not be complete. We recommend contacting the local school district to confirm school assignments for this home.

    Sell for more on Zillow
    Get a Zillow Showcase℠ listing at no additional cost and you could sell for .
    $350,000
    2% more
    +$7,000
    With Zillow Showcase(estimated)
    $357,000
    Sell for more on Zillow
    Get a Zillow Showcase℠ listing at no additional cost and you could sell for .
    $350,000
    2% more
    +$7,000
    With Zillow Showcase(estimated)
    $357,000