Rarely available in sought-after East Shady Banks, this three-bedroom, two-bath pool home is a blank canvas with massive potential. The CBS home is priced to reflect condition, and features a two-car garage, mature tropical landscaping, and an inviting L-shaped design that wraps around a custom pool. The 0.23-acre oversize corner lot provides lush privacy and generous setback. An oversized covered and screened patio creates a private entertainment area ideal for relaxing, dining, and entertaining year-round. Renovate to your vision, and walk to Riverside Market or enjoy two of Fort Lauderdale's exceptional neighborhood parks, Hortt Park and the Bill Boyd Nature Preserve. Bring your boat, golf cart, and vision to this 1,711-square-foot concrete-block home. 2015 Flat Roof, 1963 Tile roof.
For sale
$676,000
1421 SW 13TH Street, Fort Lauderdale, FL 33312
3beds
1,711sqft
Single Family Residence
Built in 1963
9,988 Square Feet Lot
$641,900 Zestimate®
$395/sqft
$-- HOA
What's special
Two-car garageThree-bedroom two-bath pool homeMature tropical landscaping
- 1 day
- 235
- 9
Likely to sell faster than
Zillow last checked:
Listing updated:
Listed by:
Ian Clements 719-210-5818,
RightStreet Inc
Source: BeachesMLS,MLS#: B26061658 Originating MLS: BeachesMLS
Originating MLS: BeachesMLSFacts & features
Interior
Bedrooms & bathrooms
- Bedrooms: 3
- Bathrooms: 2
- Full bathrooms: 2
- Main level bathrooms: 2
- Main level bedrooms: 3
Heating
- None
Cooling
- Central Air
Appliances
- Included: Refrigerator
- Laundry: Laundry Room
Features
- Dining Area, Separate/Formal Dining Room, Entrance Foyer, Kitchen/Dining Combo, Main Level Primary
- Flooring: Ceramic Tile
- Has fireplace: No
Interior area
- Total structure area: 2,719
- Total interior livable area: 1,711 sqft
Video & virtual tour
Property
Parking
- Total spaces: 6
- Parking features: Attached, Concrete, Garage, Garage Door Opener
- Attached garage spaces: 2
- Uncovered spaces: 4
Accessibility
- Accessibility features: None
Features
- Levels: One
- Stories: 1
- Patio & porch: Covered, Patio, Porch, Screened
- Exterior features: Outdoor Living Area, Outdoor Shower
- Has private pool: Yes
- Pool features: Fenced, Pool Equipment, Screen Enclosure, Waterfall
- Fencing: Privacy
- Has view: Yes
- View description: Garden, Pool
- Waterfront features: None
Lot
- Size: 9,988 Square Feet
- Features: Corner Lot, Oversized Lot, Many Trees, < 1/4 Acre
Details
- Parcel number: 504216370220
- Zoning: RS-8
- Special conditions: Standard
Construction
Type & style
- Home type: SingleFamily
- Architectural style: Ranch
- Property subtype: Single Family Residence
Materials
- Block, Concrete, Stucco
- Foundation: Slab
- Roof: Concrete,Tile
Condition
- Resale
- New construction: No
- Year built: 1963
Utilities & green energy
- Sewer: Public Sewer
- Water: Public
- Utilities for property: Electricity Connected, Water Connected
Community & HOA
Community
- Subdivision: SOUTH FORK ESTATES
HOA
- Has HOA: No
Location
- Region: Fort Lauderdale
Financial & listing details
- Price per square foot: $395/sqft
- Tax assessed value: $709,810
- Annual tax amount: $3,884
- Date on market: 9/6/2026
- Cumulative days on market: 23 days
- Listing terms: Cash,Conventional
- Electric utility on property: Yes
Estimated market value
$641,900
$610,000 - $674,000
$5,136/mo
Price history
| Date | Event | Price |
|---|---|---|
| 8/7/2026 | Listed for sale | $676,000+463.3%$395/sqft |
Source:  BeachesMLS #B26061658 Report a problem BeachesMLS #B26061658 Report a problem | ||
| 4/26/1995 | Sold | $120,000$70/sqft |
Source: Public Record Report a problem | ||
Public tax history
| Year | Property taxes | Tax assessment |
|---|---|---|
| 2025 | $3,885 +5.7% | $210,060 +2.9% |
| 2024 | $3,675 +2.8% | $204,140 +3% |
| 2023 | $3,576 +6.1% | $198,200 +3% |
| 2022 | $3,371 +3.1% | $192,430 +3% |
| 2021 | $3,269 +1.9% | $186,830 +1.4% |
| 2020 | $3,209 +10.7% | $184,260 +2.3% |
| 2019 | $2,898 | $180,120 +1.9% |
| 2018 | $2,898 +6.6% | $176,770 +2.1% |
| 2017 | $2,718 +0.9% | $173,140 +2.1% |
| 2016 | $2,695 -0.5% | $169,580 +0.7% |
| 2015 | $2,707 -1.6% | $168,410 +0.8% |
| 2014 | $2,750 | $167,080 -26.1% |
| 2013 | $2,750 +6.8% | $226,240 +25.5% |
| 2012 | $2,576 +4.2% | $180,310 |
| 2011 | $2,473 -0.2% | $180,310 +16.4% |
| 2010 | $2,477 +6.7% | $154,840 +2.7% |
| 2009 | $2,322 +0.8% | $150,770 +0.1% |
| 2008 | $2,305 -7.7% | $150,620 +3% |
| 2007 | $2,498 -6.9% | $146,240 +2.5% |
| 2006 | $2,682 | $142,680 +3% |
| 2005 | -- | $138,530 +3% |
| 2004 | $2,799 +4.5% | $134,500 +1.9% |
| 2003 | $2,677 +1.2% | $132,000 +2.4% |
| 2002 | $2,646 +2.1% | $128,910 +1.6% |
| 2001 | $2,592 +17.2% | $126,880 |
| 2000 | $2,211 | -- |
Find assessor info on the county website
Monthly payment
Est. payment
Payment breakdown
Explore the cost of this home by adjusting the details. Changes won't be saved.Climate risks
Neighborhood: Shady Banks
Nearby schools
Schools provided by the listing agent
- Elementary: Croissant Park
- Middle: New River
- High: Stranahan
Source: BeachesMLS. This data may not be complete. We recommend contacting the local school district to confirm school assignments for this home.
- $572,6003 bd2 ba1.9k sqft1411 SW 13th St, Fort Lauderdale, FL 33312Off Market
- $550,0003 bd2 ba2.4k sqft1430 SW 12th Ct, Fort Lauderdale, FL 33312Sold
- $599,0002 bd2 ba1.3k sqft1255 SW 15th Ave, Fort Lauderdale, FL 33312For Sale
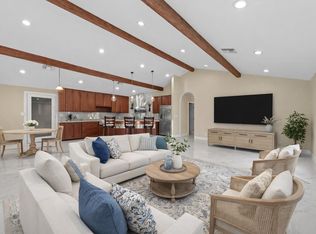
- $865,0003 bd2 ba2.2k sqft1420 SW 12th Ct, Fort Lauderdale, FL 33312Off Market
Similar homes
- $484,8002 bd2 ba1.3k sqft1425 SW 19th Avenue, Fort Lauderdale, FL 33312For Sale

 MLS ID #B26025828, Greg J Pereira, Berkshire Hathaway HomeServices FL Realty. BeachesMLS
 - $550,0003 bd2 ba1.5k sqft480 Alabama Avenue, Fort Lauderdale, FL 33312For Sale
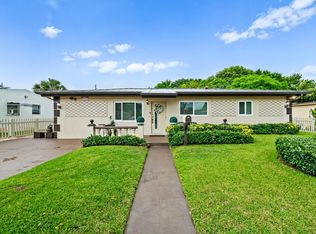 MLS ID #B26046337, Stacy L Koury, VantaSure Realty LLC. BeachesMLS
 - $847,0004 bd2 ba1.8k sqftProgresso, Fort Lauderdale, FL 33305For Sale

 MLS ID #A12084369, Nicholas Quay P.A., Real Broker LLC. MIAMI
 - $799,0003 bd2 ba1.4k sqft2637 Marathon Lane, Fort Lauderdale, FL 33312For Sale
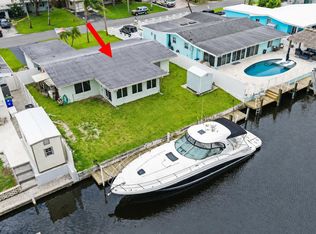 MLS ID #B26037814, Julie K Gordon, RE/MAX Consultants Realty 1. BeachesMLS
 - $549,9993 bd2 ba1k sqft1839 SW 4th Avenue, Fort Lauderdale, FL 33315For SaleMLS ID #B26068519, Laura E Sanders, RE/MAX Direct. BeachesMLS
- $650,0003 bd2 ba1.7k sqft3274 NW 22ND Avenue, Oakland Park, FL 33309For SaleMLS ID #B26063976, Terry Behal, Coldwell Banker Realty. BeachesMLS
- $692,8905 bd3 ba2k sqft1915 SW 4TH Avenue #1-3, Fort Lauderdale, FL 33315For SaleMLS ID #B26061071, Carlos Montoya, Fidelity Real Estate Group LLC. BeachesMLS
- $692,8905 bd3 ba2k sqft1911 SW 4TH Avenue #1-3, Fort Lauderdale, FL 33315For SaleMLS ID #B26059592, Carlos A Montoya, Fidelity Real Estate Group LLC. BeachesMLS
- $899,9002 bd2 ba1.8k sqft2873 Riverland Road, Fort Lauderdale, FL 33312For SaleMLS ID #B26033880, William L Sohl, Compass Florida, LLC. BeachesMLS
- $699,9003 bd2 ba2.2k sqft5501 MONROE Street, Hollywood, FL 33021For SaleMLS ID #B26071099, Steven Feldman, The Keyes Company. BeachesMLS
- $625,0004 bd2 ba1.8k sqft7365 NW 54TH Court, Lauderhill, FL 33319For SaleMLS ID #B26071463, Marcelin Fils-Aime, Options Realty Team, LLC. BeachesMLS
- $749,0003 bd3 ba2.1k sqft601 NW 71ST Avenue, Plantation, FL 33317For SaleMLS ID #B26057722, Frank A Angelucci Jr., Epique Realty Inc.. BeachesMLS
- $649,9002 bd2 ba1.2k sqft138 NE 29th Street, Wilton Manors, FL 33334For SaleMLS ID #B26050961, Jeffrey L Tricoli PA, KW Reserve Palm Beach. BeachesMLS
- $560,0003 bd2 ba1.7k sqft4460 NW 3rd Place, Plantation, FL 33317For SaleMLS ID #B26044294, John Tomlinson, REDFIN CORPORATION. BeachesMLS
- $520,0003 bd2 ba1.6k sqft2780 NW 26TH Avenue, Oakland Park, FL 33311For SaleMLS ID #B26058534, Amanda Goggins, Lifestyle International Realty. BeachesMLS
- $750,0003 bd2 ba1.4k sqft501 NE 28th Street, Wilton Manors, FL 33334For SaleMLS ID #B26046390, Lisa Jones, Coldwell Banker Realty. BeachesMLS
- $580,0003 bd2 ba1.3k sqft4110 NW 16TH Avenue, Oakland Park, FL 33309For SaleMLS ID #B26063170, Juan C Zapata, One Sotheby's Int'l Realty. BeachesMLS
- $779,0003 bd2 ba1.7k sqft4221 NE 16th Avenue, Oakland Park, FL 33334For SaleMLS ID #B26067236, Ediany Matilde Carbon PA, LoKation. BeachesMLS
- $699,9003 bd2 ba1.9k sqft10666 NW 2ND Place, Coral Springs, FL 33071For SaleMLS ID #B26068318, Carlos A. Caicedo, RE/MAX Direct. BeachesMLS
- $630,0004 bd2 ba1.7k sqft10661 NW 27TH Court, Sunrise, FL 33322For SaleMLS ID #B26068402, Victoria Samantha Velez, Coldwell Banker Premium Realty. BeachesMLS
