Skip main navigation
Sold
  • Price Unknown

    1421 SW Highland Dr, Lees Summit, MO 64081

    3beds
    1,227sqft
    Single Family Residence
    Built in 1990
    8,063 Square Feet Lot
    $316,700 Zestimate®
    $--/sqft
    $2,077 Estimated rent

    Home value

    $316,700

    $301,000 - $333,000

    $2,077/mo

    Zestimate® history
    Loading
    Loading...

    Owner options

    List your home for rent

    $2,077/mo

    Rent Zestimate®

    Find your next renter with Zillow Rental Manager. Plus, with online applications, you can quickly screen prospective tenants – for free.

    Learn more

    $2,077/mo

    Rent Zestimate®

    Refinance and save

    Refinancing to a lower rate could help reduce your monthly payments and save thousands over the life of the loan.

    See today's rates

    Explore your selling options

    Work with a Zillow partner agent

    Leverage their expertise and Zillow's premium Showcase listings to get your home seen by more buyers.

    Get started

    List with your own agent

    Get your home in front of millions of buyers by listing it on Zillow.

    Learn how to do it

    Sell it yourself

    Take full control of how buyers see your home on Zillow by listing For Sale by Owner (FSBO).

    List your home

    What's special

    New fenceFormal dining roomGreat diningQuiet backyardLarge storage roomNew interior paintAdditional living space

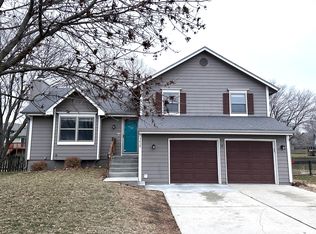
    Come see this adorable Lee's Summit home! This home boasts 3 bedrooms (with potential 4th non-conforming bedroom in basement) and 3 FULL BATHROOMS (It's hard to find 3 full bathrooms in this area!). This home has wonderful natural light, beautiful high ceilings in the living room, a formal dining room as well as eat-in kitchen, good sized bedrooms and a nice master suite that has two closets and a private bathroom. Once you head to the basement you'll find an additional living space that could be used as a family room or a non-conforming bedroom. It has a large closet and a built in desk and a full bathroom. There is a large storage room as well in the basement. The garage is BIG with storage closets running along the entire back of the garage. The garage is rear facing allowing for an abundance of private driveway space that is perfect for bikes, basketball or other activities in the privacy of your own backyard. Enjoy the quiet backyard, from the driveway or from the deck or head to the adorable front porch and relax. The sellers have done a lot of work during their ownership including new carpet on the main level and stairs in 2022, new interior paint on main level, new deck, replacing a number of widows and siding, repainting the exterior, updating the fireplace, and new fence on 3 sides. You don't want to miss out on this home and it's convenient location close to downtown Lee's Summit, schools, multiple highways, great dining and shopping!

    Zillow last checked:

    Listing updated:

    Listed by:

    Anna McWhirt 816-651-6215,

    ReeceNichols - Lees Summit

    Bought with:

    Tami Froehlich, 2006018610

    ReeceNichols - Lees Summit

    Source: Heartland MLS as distributed by MLS GRID,MLS#: 2456017MLS Logo

    Facts & features

    Interior

    Bedrooms & bathrooms
    • Bedrooms: 3
    • Bathrooms: 3
    • Full bathrooms: 3
    Primary bedroom
    • Level: Main
    Bedroom 2
    • Level: Main
    Bedroom 3
    • Level: Main
    Primary bathroom
    • Level: Main
    Bathroom 1
    • Level: Main
    Bathroom 2
    • Level: Main
    Bathroom 3
    • Level: Lower
    Dining room
    • Level: Main
    Family room
    • Level: Lower
    Kitchen
    • Level: Main
    Heating
    • Forced Air
    Cooling
    • Electric
    Appliances
    • Included: Dishwasher, Disposal, Microwave
    • Laundry: Lower Level
    Features
    • Ceiling Fan(s), Vaulted Ceiling(s)
    • Basement: Daylight,Finished
    • Number of fireplaces: 1
    • Fireplace features: Living Room
    Interior area
    • Total structure area: 1,227
    • Total interior livable area: 1,227 sqft
    • Finished area above ground: 1,227

    Property

    Parking
    • Total spaces: 2
    • Parking features: Attached, Garage Faces Rear
    • Attached garage spaces: 2
    Features
    • Patio & porch: Deck
    • Fencing: Metal
    Lot
    • Size: 8,063 Square Feet
    Details
    • Parcel number: 61910033600000000

    Construction

    Type & style
    • Home type: SingleFamily
    • Architectural style: Traditional
    • Property subtype: Single Family Residence
    Materials
    • Wood Siding
    • Roof: Composition
    Condition
    • Year built: 1990

    Utilities & green energy

    • Sewer: Public Sewer
    • Water: Public

    Community & HOA

    Community
    • Subdivision: Oxford Meadows
    HOA
    • Has HOA: No
    Location
    • Region: Lees Summit

    Financial & listing details

    • Tax assessed value: $201,020
    • Annual tax amount: $2,331
    • Date on market: 9/23/2023
    • Listing terms: Cash,Conventional,FHA,VA Loan
    • Ownership: Private

    Price history

    DateEventPrice
    10/30/2023Sold--
    Source: Heartland MLS as distributed by MLS GRID #2456017 Report a problem
    9/23/2023Pending sale$290,000$236/sqft
    Source: Heartland MLS as distributed by MLS GRID #2456017 Report a problem
    9/23/2023Listed for sale$290,000+89.7%$236/sqft
    Source: Heartland MLS as distributed by MLS GRID #2456017 Report a problem
    7/21/2016Sold--
    Source: Heartland MLS as distributed by MLS GRID #45001_1998514 Report a problem
    6/27/2016Pending sale$152,900$125/sqft
    Source: ReeceNichols Lees Summit #1998514 Report a problem
    6/22/2016Listed for sale$152,900$125/sqft
    Source: ReeceNichols Lees Summit #1998514 Report a problem
    11/20/2009Sold--
    Source: Agent Provided Report a problem
    8/8/2009Listing removed$152,900$125/sqft
    Source: Realty Professionals Heartland - The Arndorfer Team #1514532 Report a problem
    1/31/2009Listed for sale$152,900$125/sqft
    Source: XDeadline.com Inc #1514532 Report a problem

    Public tax history

    YearProperty taxesTax assessment
    2025$2,777 -15.9%$38,194 -16.4%
    2024$3,301 +0.7%$45,712
    2023$3,277 +40.6%$45,712 +58.3%
    2022$2,331 -2%$28,881
    2021$2,380 +3.8%$28,881 +4.8%
    2020$2,293 +2.8%$27,555
    2019$2,230 $27,555 +7.2%
    2018$2,230 -3%$25,693
    2017$2,298 +5%$25,693 +3.1%
    2016$2,188 -1.5%$24,909 +0.1%
    2014$2,222 +0.1%$24,886
    2013$2,221 -0.2%$24,886
    2012$2,225 +0.4%$24,886
    2011$2,216 +1.8%$24,886
    2010$2,176 -3.3%$24,886
    2009$2,250 +0.4%$24,886 -4.5%
    2008$2,241 +1.5%$26,056
    2007$2,208 +0.1%$26,056 +3%
    2006$2,207 +10.9%$25,297
    2005$1,991 +6.8%$25,297 +14%
    2004$1,865 +12.1%$22,191
    2003$1,664 +3%$22,191 +15%
    2002$1,616 +6.1%$19,296
    2001$1,522 $19,296
    Find assessor info on the county website

    Neighborhood: 64081

    Nearby schools

    GreatSchools rating
    Get a cash offer in 3 minutes
    Find out how much your home could sell for in as little as 3 minutes with a no-obligation cash offer.
    Estimated market value
    $316,700
    Get a cash offer in 3 minutes
    Find out how much your home could sell for in as little as 3 minutes with a no-obligation cash offer.
    Estimated market value
    $316,700