Skip main navigation
For salePrice cut: $11K (8/28)
$399,000
4beds
1,824sqft

1421 Sandstone Dr, Tarentum, PA 15084

4beds
1,824sqft
Single family residence
Built in 2005
0.25 Acres
2 Attached garage spaces
$219 price/sqft

What's special

Large fenced backyardUpdated bathroomsPrivate backyard poolNewer carpetingGenerous outdoor space

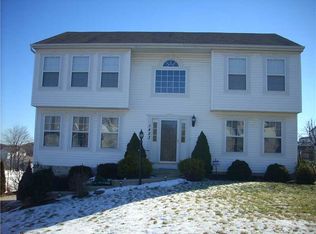
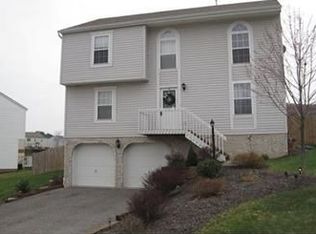
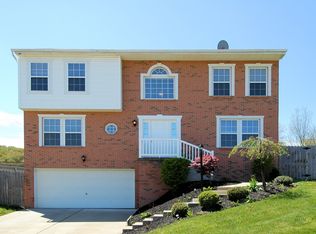
Modern updates, spacious living, and a private backyard pool make this West Deer Colonial a standout. With 4 bedrooms and 3.5 bathrooms, the home offers plenty of space for comfortable everyday living and entertaining. The renovated interior features a modern kitchen with newer appliances, updated bathrooms, newer carpeting, and attractive paint colors in nice, neutral tones. Generous living areas and four bedrooms provide flexibility for a home office, guest room, fitness area, or hobby space. Outside, the large, fenced backyard is your own private summer retreat. Spend warm days relaxing by the swimming pool, hosting cookouts, or simply enjoying the generous outdoor space. Located in an attractive suburban neighborhood within the Deer Lakes School District, this move-in-ready home combines modern comfort, abundant space, and the backyard pool you’ve been dreaming about.

33 days
|
1,000
|
66
|
Source: WPMLS,MLS#: 1767685MLS LogoOriginating MLS: West Penn Multi-List
Travel times

Living Room

Kitchen

Primary Bedroom

Outdoor 1

Zillow last checked:

Listing updated:

Listed by:

Robin Taylor 412-366-1600,

COLDWELL BANKER REALTY 412-366-1600

Source: WPMLS,MLS#: 1767685MLS LogoOriginating MLS: West Penn Multi-List

Facts & features

Interior

Bedrooms & bathrooms
  • Bedrooms: 4
  • Bathrooms: 4
  • Full bathrooms: 3
  • 1/2 bathrooms: 1
Primary bedroom
  • Level: Upper
  • Dimensions: 17x11
Bedroom 2
  • Level: Upper
  • Dimensions: 11x10
Bedroom 3
  • Level: Upper
  • Dimensions: 10x10
Bedroom 4
  • Level: Upper
  • Dimensions: 12x11
Dining room
  • Level: Main
  • Dimensions: 11x11
Game room
  • Level: Lower
  • Dimensions: 15x10
Kitchen
  • Level: Main
  • Dimensions: 15x12
Laundry
  • Level: Main
  • Dimensions: 7x5
Living room
  • Level: Main
  • Dimensions: 20x11
Heating
  • Forced Air, Gas
Cooling
  • Central Air
Appliances
  • Included: Some Gas Appliances, Dryer, Dishwasher, Disposal, Microwave, Refrigerator, Stove, Washer
Features
  • Flooring: Tile, Carpet
  • Basement: Finished,Interior Entry
  • Number of fireplaces: 1
  • Fireplace features: Gas
Interior area
  • Total structure area: 1,824
  • Total interior livable area: 1,824 sqft

Property

Parking
  • Total spaces: 2
  • Parking features: Built In, Garage Door Opener
  • Has attached garage: Yes
Features
  • Levels: Two
  • Stories: 2
  • Pool features: Pool
Lot
  • Size: 0.25 Acres
  • Dimensions: 0.25
Details
  • Parcel number: 1670K00085000000

Construction

Type & style
  • Home type: SingleFamily
  • Architectural style: Colonial,Two Story
  • Property subtype: Single Family Residence
Materials
  • Frame
  • Roof: Asphalt
Condition
  • Resale
  • Year built: 2005
Details
  • Warranty included: Yes

Utilities & green energy

  • Sewer: Public Sewer
  • Water: Public

Community & HOA

Location
  • Region: Tarentum

Financial & listing details

  • Price per square foot: $219/sqft
  • Tax assessed value: $175,200
  • Annual tax amount: $5,883
  • Date on market: 7/31/2026

Price history

DateEventPrice
8/28/2026Price change$399,000-2.7%$219/sqft
Source: WPMLS #1767685 Report a problem
8/7/2026Price change$410,000-3.5%$225/sqft
Source: WPMLS #1767685 Report a problem
7/31/2026Listed for sale$425,000+35.9%$233/sqft
Source: WPMLS #1767685 Report a problem
7/20/2026Listing removed$2,895$2/sqft
Source: Zillow Rentals Report a problem
5/22/2026Listed for rent$2,895+3.4%$2/sqft
Source: Zillow Rentals Report a problem
5/2/2025Listing removed$2,800$2/sqft
Source: Zillow Rentals Report a problem
4/14/2025Price change$2,800-6.5%$2/sqft
Source: Zillow Rentals Report a problem
3/8/2025Listed for rent$2,995+7%$2/sqft
Source: Zillow Rentals Report a problem
3/18/2024Listing removed--
Source: Zillow Rentals Report a problem
3/4/2024Price change$2,800-6.4%$2/sqft
Source: Zillow Rentals Report a problem
2/13/2024Price change$2,990-3.5%$2/sqft
Source: Zillow Rentals Report a problem
1/22/2024Listed for rent$3,100$2/sqft
Source: Zillow Rentals Report a problem
9/29/2023Sold$312,750+4.6%$171/sqft
Source: WPMLS #1620681 Report a problem
8/28/2023Contingent$299,000$164/sqft
Source: WPMLS #1620681 Report a problem
8/25/2023Listed for sale$299,000+30.1%$164/sqft
Source: WPMLS #1620681 Report a problem
5/23/2013Sold$229,900$126/sqft
Source: WPMLS #952831 Report a problem
3/17/2013Listed for sale$229,900+34.5%$126/sqft
Source: RE/MAX Select Realty #952831 Report a problem
1/5/2006Sold$170,900$94/sqft
Source: Public Record Report a problem

Public tax history

YearProperty taxesTax assessment
2025$5,259 +10.3%$157,200
2024$4,766 +541%$157,200
2023$744 $157,200
2022$744 -10.3%$157,200 -10.3%
2021$829 +2%$175,200
2020$812 -2%$175,200
2019$829 -84.1%$175,200
2018$5,198 +0%$175,200
2017$5,198 +527.3%$175,200
2016$829 -83.5%$175,200
2015$5,023 $175,200
2014-- $175,200 +9.4%
2013-- $160,200 +18.4%
2012-- $135,300
2011-- $135,300
2010-- $135,300
2009-- $135,300
2008-- $135,300
2007-- $135,300 +1510.7%
2006-- $8,400
2005-- $8,400
2004-- $8,400

Find assessor info on the county website

Monthly payment

Est. payment
$2,576/mo
Principal & interest
$2057
Property taxes
$519
More affordability toolsChevron Right

Estimated market value

$394,500

$375,000 - $414,000

$2,290/mo

Climate risks

Explore flood, wildfire, and other predictive climate risk information for this property on First Street®️.

Neighborhood: 15084

Nearby schools

East Union Intermediate School
Grades 3-50.7 miles
6/10
GreatSchools® Rating
Test Score Rating
6/10
Student Progress Rating
6/10
Deer Lakes Middle School
Grades 6-81 miles
7/10
GreatSchools® Rating
Test Score Rating
8/10
Student Progress Rating
6/10
Deer Lakes High School
Grades 9-120.9 miles
6/10
GreatSchools® Rating
Test Score Rating
6/10
College Readiness Rating
7/10
Student Progress Rating
6/10