Welcome home to this inviting 3-bedroom, 2-bathroom home with a 2-car garage, ideally situated on a cul-de-sac in Altus!
Step inside to a spacious living room featuring a cozy wood-burning fireplace, perfect for relaxing or entertaining. The kitchen opens to a separate dining area and comes complete with all appliances, including the refrigerator, dishwasher, microwave, and stove/oven.
Just off the dining room is a wonderful, enclosed sunroom with central heat and air, providing additional comfortable living space to enjoy throughout the year.
The primary bedroom features a large walk-in closet and private bathroom with a tub/shower combination.
Outside, you'll find a large privacy-fenced backyard with plenty of room to enjoy, along with a storm cellar and storage building. The spacious front yard is complemented by mature trees, adding shade and curb appeal.
Recent Updates
• Roof replaced in 2024
• HVAC replaced in 2024
• Water heater replaced in 2025
• Both bathroom toilets replaced in 2024
With its spacious layout, enclosed sunroom, large yard, valuable recent updates, and quiet cul-de-sac location, 1421 Savannah Circle has so much to offer. Schedule your private showing today!
Pending
$196,300
1421 Savannah Cir, Altus, OK 73521
3beds
1,510sqft
Single Family Residence
Built in 1984
9,095 Square Feet Lot
$194,400 Zestimate®
$130/sqft
$-- HOA
What's special
- 50 days
- 60
- 0
Likely to sell faster than
Zillow last checked:
Listing updated:
Listed by:
Caressa Rester 580-481-8228,
REMAX Property Place
Source: MLSOK/OKCMAR as distributed by MLS GRID,MLS#: 1243442
Facts & features
Interior
Bedrooms & bathrooms
- Bedrooms: 3
- Bathrooms: 2
- Full bathrooms: 2
Heating
- Has Heating (Unspecified Type)
Cooling
- Has cooling: Yes
Features
- Number of fireplaces: 1
- Fireplace features: Wood Burning
Interior area
- Total structure area: 1,510
- Total interior livable area: 1,510 sqft
Property
Parking
- Total spaces: 2
- Parking features: Garage
- Garage spaces: 2
Features
- Levels: One
- Stories: 1
- Fencing: Wood
Lot
- Size: 9,095 Square Feet
- Features: Interior Lot
Details
- Parcel number: 1421NONESavannah73521
- Special conditions: None
Construction
Type & style
- Home type: SingleFamily
- Architectural style: Traditional
- Property subtype: Single Family Residence
Materials
- Brick & Frame
- Foundation: Slab
- Roof: Composition
Condition
- Year built: 1984
Community & HOA
Location
- Region: Altus
Financial & listing details
- Price per square foot: $130/sqft
- Tax assessed value: $166,301
- Annual tax amount: $1,638
- Date on market: 8/7/2026
Estimated market value
$194,400
$185,000 - $204,000
$1,302/mo
Price history
| Date | Event | Price |
|---|---|---|
| 8/24/2026 | Pending sale | $196,300$130/sqft |
Source:  MLSOK/OKCMAR as distributed by MLS GRID #1243442 Report a problem MLSOK/OKCMAR as distributed by MLS GRID #1243442 Report a problem | ||
| 8/7/2026 | Listed for sale | $196,300+12.2%$130/sqft |
Source: MLSOK/OKCMAR as distributed by MLS GRID #1243442 Report a problem | ||
| 8/13/2024 | Sold | $175,000-2.8%$116/sqft |
Source: MLSOK/OKCMAR as distributed by MLS GRID #1119652 Report a problem | ||
| 7/14/2024 | Pending sale | $180,000$119/sqft |
Source: MLSOK/OKCMAR as distributed by MLS GRID #1119652 Report a problem | ||
| 6/12/2024 | Listed for sale | $180,000+44%$119/sqft |
Source: MLSOK/OKCMAR as distributed by MLS GRID #1119652 Report a problem | ||
| 7/3/2006 | Sold | $125,000$83/sqft |
Source: Public Record Report a problem | ||
Public tax history
| Year | Property taxes | Tax assessment |
|---|---|---|
| 2025 | $1,638 +13.6% | $19,956 +20% |
| 2024 | $1,442 +6.8% | $16,635 +5% |
| 2023 | $1,350 +5.6% | $15,843 +5% |
| 2022 | $1,278 +1.1% | $15,088 +2% |
| 2021 | $1,264 -1.3% | $14,794 |
| 2020 | $1,280 -3.2% | $14,794 -2.3% |
| 2019 | $1,322 +23.1% | $15,145 +5.2% |
| 2017 | $1,074 | $14,393 -1.1% |
| 2016 | $1,074 -2.3% | $14,550 -1.2% |
| 2015 | $1,100 -0.2% | $14,733 -0.2% |
| 2014 | $1,102 0% | $14,761 0% |
| 2013 | $1,102 -0.3% | $14,763 -0.3% |
| 2012 | $1,105 -0.4% | $14,808 -0.4% |
| 2011 | $1,110 | $14,873 |
| 2010 | $1,110 | $14,873 |
| 2009 | $1,110 0% | $14,873 |
| 2008 | $1,111 | $14,873 |
| 2007 | $1,111 | $14,873 |
Find assessor info on the county website
Monthly payment
Est. payment
Payment breakdown
Explore the cost of this home by adjusting the details. Changes won't be saved.Climate risks
Neighborhood: 73521
Nearby schools
Schools provided by the listing agent
- Elementary: Altus Early Childhood Center,Altus ES,Altus Primary School,Navajo ES,Rivers ES
- Middle: Altus Intermediate School,Altus JHS,Navajo JHS
- High: Altus HS,Navajo HS
Source: MLSOK/OKCMAR as distributed by MLS GRID. This data may not be complete. We recommend contacting the local school district to confirm school assignments for this home.
Similar homes

- $195,0003 bd2 ba1.3k sqft900 Polk St, Altus, OK 73521For Sale
 MLS ID #1244193, Jordan Medlock, Golden Creek Realty, LLC. MLSOK/OKCMAR as distributed by MLS GRID
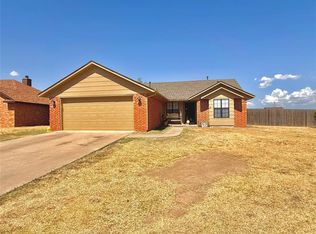
 - $199,5003 bd2 ba1.6k sqft319 Cameron Dr, Altus, OK 73521For Sale
 MLS ID #1242785, Aaron Rogers, REMAX Property Place. MLSOK/OKCMAR as distributed by MLS GRID
 - $210,0003 bd2 ba2k sqft401 Lakeside Dr, Altus, OK 73521For Sale
 MLS ID #1248773, Haley Cole, Cole Properties. MLSOK/OKCMAR as distributed by MLS GRID
 - $200,0003 bd2 ba1.7k sqft2005 N Canary Ln, Altus, OK 73521For Sale
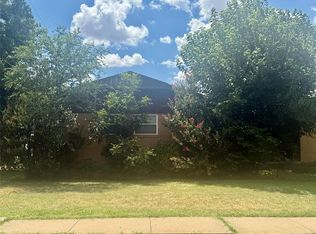 MLS ID #1240314, Brooke Zorger, REMAX Property Place. MLSOK/OKCMAR as distributed by MLS GRID
