Welcome to this great atrium ranch, perfectly located just minutes from Ft. Zumwalt South High School with tons of square footage! From the moment you walk in, you’ll feel the warmth and space this home offers. The main living room features a soaring vaulted ceiling, an open spindle staircase, and a wall of windows that fills the home with natural light—all centered around a cozy gas fireplace. Just off the living room, you’ll find a beautiful separate dining room with a coffered ceiling and bay window—perfect for hosting gatherings or enjoying family dinners. The kitchen is designed for both everyday living and entertaining, with beautiful white oak cabinetry, a center island with seating, stainless steel gas range, hardwood floors, and a dedicated coffee bar area. Just off the breakfast room, step out onto the deck—perfect for grilling or relaxing evenings overlooking the backyard. The main level offers two additional bedrooms and a full hall bath, along with a spacious primary suite complete with a coffered ceiling, bay window, walk-in closet, and a luxurious ensuite bath featuring a jetted tub, separate shower, dual vanity space, and private bidet area. Downstairs, the walkout lower level provides incredible versatility with a large living area, built-ins, kitchenette, and a cozy wood-burning fireplace. You’ll find two additional bedrooms, including a private suite with its own full bath, plus an additional full bathroom—ideal for guests or extended living. There’s also a finished flex room perfect for a home office or craft space, along with plenty of storage. Outside, enjoy a beautifully landscaped, tree-lined backyard with an irrigation system—your own private retreat. With an oversized, fully insulated 2-car garage and room to grow, this home truly has it all. Come make this your new home today!
Closed
Listed by: Berkshire Hathaway HomeServices Select Properties • Ashley N Brickle • Contact: 314-703-0886
Bought with: DRG - Delhougne Realty Group
Price Unknown
1421 Schoal Creek Dr, O'Fallon, MO 63366
5beds
3,718sqft
Single Family Residence
Built in 1997
7,840 Square Feet Lot
$455,100 Zestimate®
$--/sqft
$3,268 Estimated rent
Home value
$455,100
$428,000 - $482,000
$3,268/mo
Zestimate® history
Owner options
List your home for rent
$3,268/mo
Rent Zestimate®
Find your next renter with Zillow Rental Manager. Plus, with online applications, you can quickly screen prospective tenants – for free.
$3,268/mo
Rent Zestimate®
Refinance and save
$125/mo
Est. payment
Refinancing to a lower rate could help reduce your monthly payments and save thousands over the life of the loan.
$125/mo
Est. payment
Explore your selling options
Work with a Zillow partner agent
Leverage their expertise and Zillow's premium Showcase listings to get your home seen by more buyers.
Get startedList with your own agent
Get your home in front of millions of buyers by listing it on Zillow.
Learn how to do itSell it yourself
Take full control of how buyers see your home on Zillow by listing For Sale by Owner (FSBO).
List your homeWhat's special
Cozy gas fireplaceCozy wood-burning fireplaceOpen spindle staircaseWalkout lower levelPlenty of storageSpacious primary suiteWhite oak cabinetry
Zillow last checked:
Listing updated:
Listed by:
Ashley N Brickle 314-703-0886,
Berkshire Hathaway HomeServices Select Properties
Bought with:
Kylee Koch, 2020006224
DRG - Delhougne Realty Group
Source: MARIS,MLS#: 26015722 Originating MLS: St. Charles County Association of REALTORS
Originating MLS: St. Charles County Association of REALTORSFacts & features
Interior
Bedrooms & bathrooms
- Bedrooms: 5
- Bathrooms: 4
- Full bathrooms: 4
- Main level bathrooms: 2
- Main level bedrooms: 3
Heating
- Forced Air, Natural Gas
Cooling
- Ceiling Fan(s), Central Air
Features
- Basement: Concrete,Partially Finished,Full,Walk-Out Access
- Number of fireplaces: 2
- Fireplace features: Basement, Living Room
Interior area
- Total structure area: 3,718
- Total interior livable area: 3,718 sqft
- Finished area above ground: 2,118
- Finished area below ground: 1,600
Property
Parking
- Total spaces: 2
- Parking features: Garage - Attached
- Attached garage spaces: 2
Features
- Levels: One
Lot
- Size: 7,840 Square Feet
- Features: Adjoins Wooded Area
Details
- Parcel number: 201197572000014.0000000
- Special conditions: Standard
Construction
Type & style
- Home type: SingleFamily
- Architectural style: Ranch
- Property subtype: Single Family Residence
Materials
- Brick Veneer, Vinyl Siding
Condition
- Year built: 1997
Utilities & green energy
- Electric: 220 Volts
- Sewer: Public Sewer
- Water: Public
- Utilities for property: Electricity Connected
Community & HOA
Community
- Subdivision: Belleau Creek Estate
HOA
- Has HOA: Yes
- Amenities included: Common Ground
- Services included: Common Area Maintenance
- HOA fee: $125 annually
- HOA name: Belleau Creek Estates
Location
- Region: Ofallon
Financial & listing details
- Tax assessed value: $457,918
- Annual tax amount: $5,874
- Date on market: 4/9/2026
- Cumulative days on market: 36 days
- Listing terms: Cash,Conventional,FHA,VA Loan
- Electric utility on property: Yes
Price history
| Date | Event | Price |
|---|---|---|
| 6/11/2026 | Sold | -- |
Source:  MARIS #26015722 Report a problem MARIS #26015722 Report a problem | ||
| 4/14/2026 | Pending sale | $450,000$121/sqft |
Source:  Berkshire Hathaway HomeServices Select Properties #26015722 Report a problem Berkshire Hathaway HomeServices Select Properties #26015722 Report a problem | ||
| 4/14/2026 | Contingent | $450,000$121/sqft |
Source: MARIS #26015722 Report a problem | ||
| 4/9/2026 | Listed for sale | $450,000$121/sqft |
Source: MARIS #26015722 Report a problem | ||
| 12/12/2011 | Sold | -- |
Source: Public Record Report a problem | ||
Public tax history
| Year | Property taxes | Tax assessment |
|---|---|---|
| 2025 | $5,874 +13.9% | $87,004 +16.9% |
| 2024 | $5,157 +0% | $74,440 |
| 2023 | $5,155 +12% | $74,440 +19.4% |
| 2022 | $4,604 | $62,337 |
| 2021 | -- | $62,337 +10.4% |
| 2020 | -- | $56,486 |
| 2019 | $3,782 | $56,486 +18.1% |
| 2018 | $3,782 +0.5% | $47,818 |
| 2017 | $3,764 +6.6% | $47,818 +6.9% |
| 2016 | $3,530 +7% | $44,739 |
| 2015 | $3,298 +11.3% | $44,739 +13.9% |
| 2014 | $2,963 | $39,272 |
| 2013 | -- | $39,272 -7.5% |
| 2012 | -- | $42,470 |
| 2011 | -- | $42,470 |
| 2010 | -- | $42,470 |
| 2009 | -- | $42,470 -11.9% |
| 2008 | -- | $48,180 -79.7% |
| 2007 | -- | $236,930 |
| 2006 | -- | $236,930 |
| 2005 | -- | $236,930 +6.4% |
| 2004 | -- | $222,760 |
| 2003 | -- | $222,760 |
| 2002 | -- | -- |
| 2001 | -- | -- |
Find assessor info on the county website
Neighborhood: 63366
Nearby homes
- $417,9004 bd3 ba1.9k sqft1425 Schoal Creek Dr, O'Fallon, MO 63366Off Market
- $415,0003 bd2 ba1.9k sqft1417 Schoal Creek Dr, O'Fallon, MO 63366Off Market
- $447,9005 bd4 ba2.6k sqft1429 Schoal Creek Dr, O'Fallon, MO 63366Off Market

- $337,2003 bd3 ba1.3k sqft1413 Schoal Creek Dr, O'Fallon, MO 63366Off Market
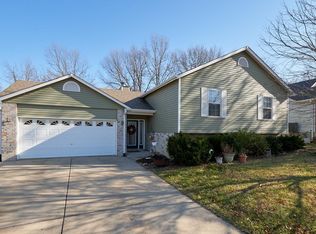
- $366,3004 bd2 ba1.8k sqft1420 Schoal Creek Dr, O'Fallon, MO 63366Off Market
- $368,9003 bd2 ba1.6k sqft1424 Schoal Creek Dr, O'Fallon, MO 63366Off Market
- $--3 bd3 ba2.3k sqft1433 Schoal Creek Dr, Saint Peters, MO 63366Sold
- $--2 bd1 ba-- sqft118 Del Oro Dr #B, Saint Peters, MO 63376Off Market
Nearby schools
GreatSchools rating
- 7/10Progress South Elementary SchoolGrades: K-5Distance: 1.3 mi
- 9/10Ft. Zumwalt South Middle SchoolGrades: 6-8Distance: 1.3 mi
- 9/10Ft. Zumwalt South High SchoolGrades: 9-12Distance: 0.5 mi
Schools provided by the listing agent
- Elementary: Progress South Elem.
- Middle: Ft. Zumwalt South Middle
- High: Ft. Zumwalt South High
Source: MARIS. This data may not be complete. We recommend contacting the local school district to confirm school assignments for this home.
Get a cash offer in 3 minutes
Find out how much your home could sell for in as little as 3 minutes with a no-obligation cash offer.
Estimated market value
$455,100
Get a cash offer in 3 minutes
Find out how much your home could sell for in as little as 3 minutes with a no-obligation cash offer.
Estimated market value
$455,100
- Missouri
- Saint Charles County
- Saint Peters
- 63366
- 1421 Schoal Creek Dr
Nearby cities
Nearby zip codes
Other Saint Peters Topics
